Property photo 1
Property photo 2
Property photo 3
Property photo 4
Property photo 5
4 Beds
3 Baths
1,974 sqft

$365,000

1425 N Hunter Drive, Olathe KS, 66061

Price per sqft$184.90
Built in1989
Property size1,974 sqft
Property typeResidential
Courtesy of Real Broker, LLC, Jon Parsons Listing Contact:

Overview

Active

Listed Oct 21, 2026

Updated 17h ago

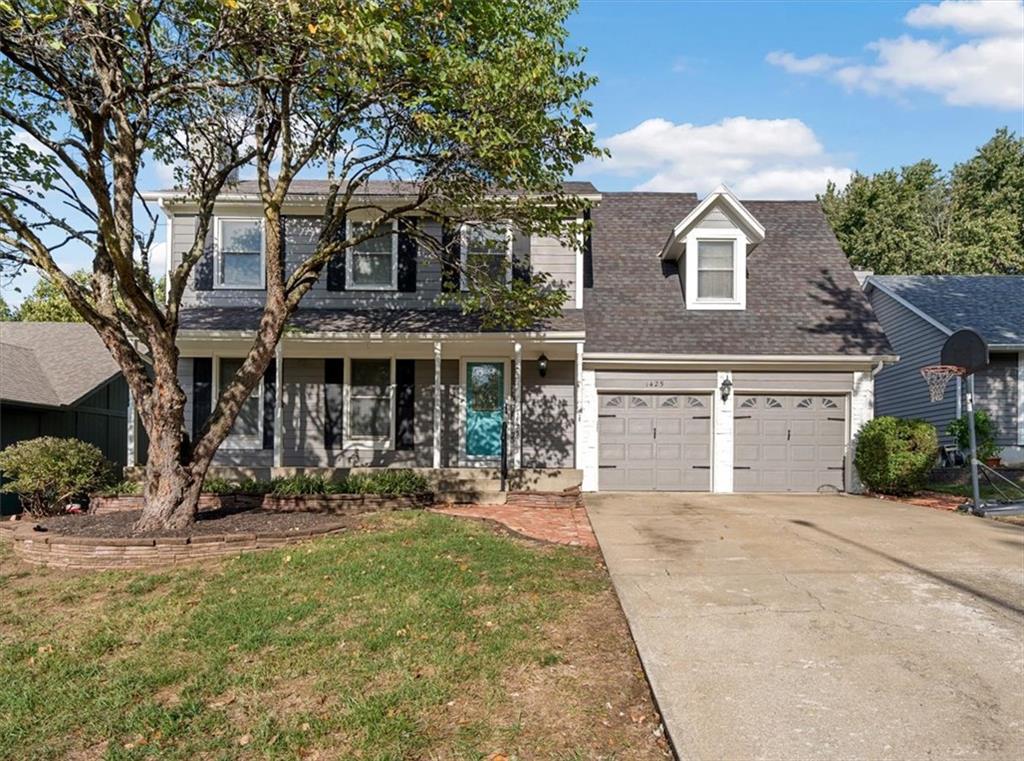
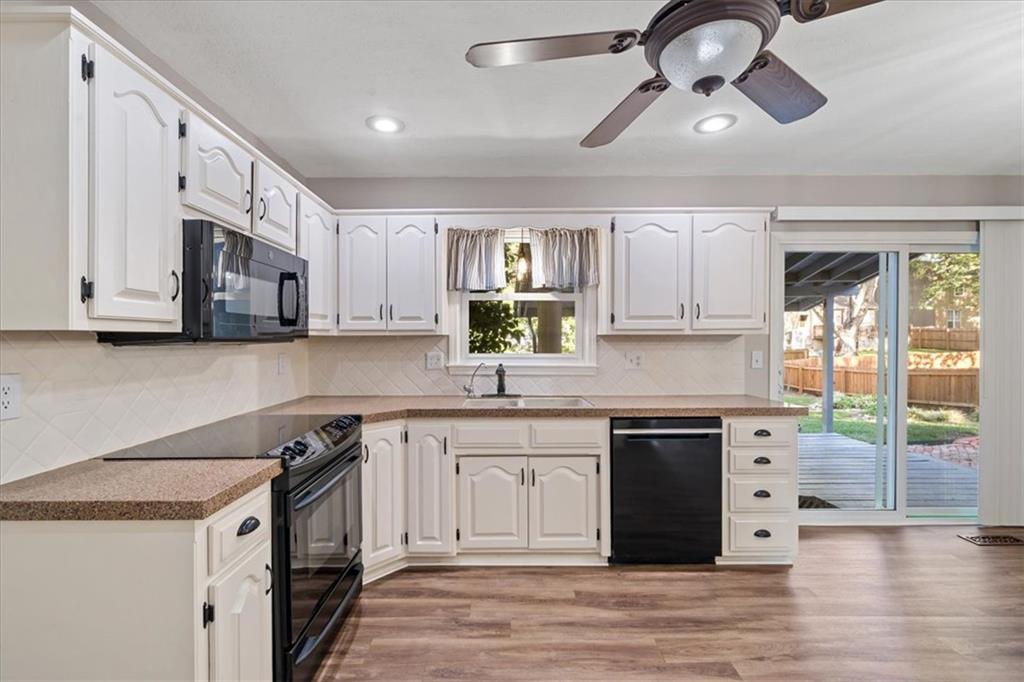
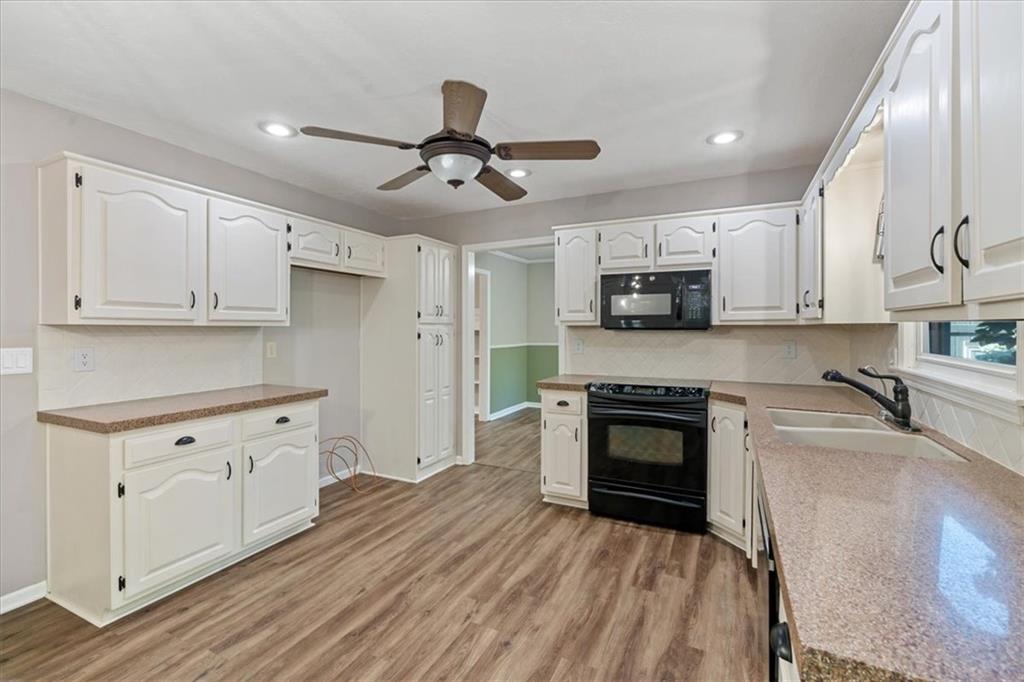
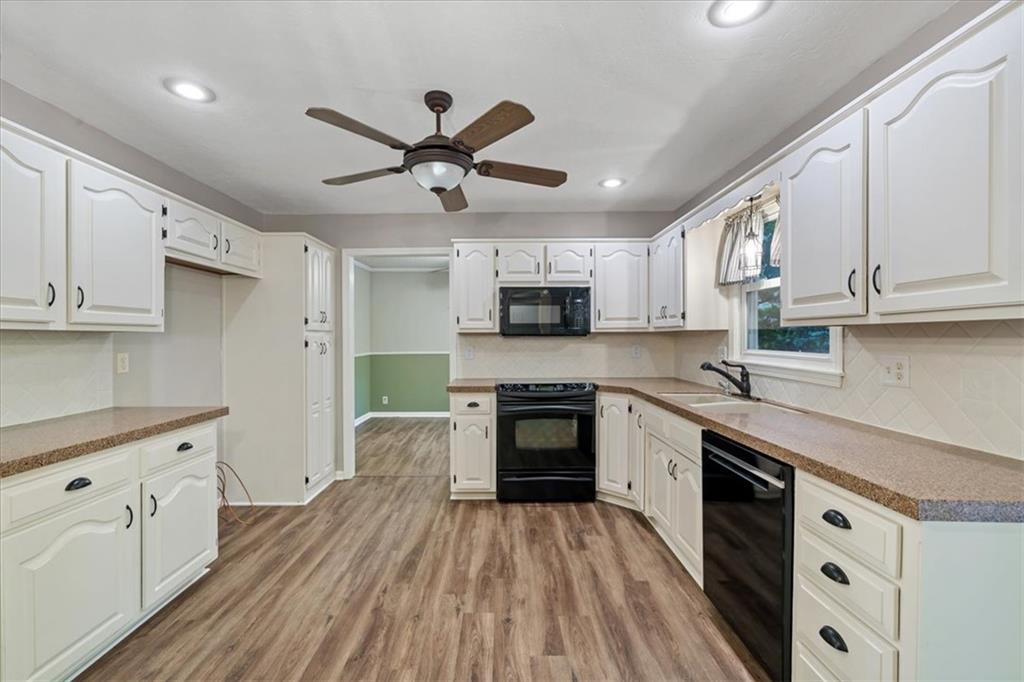
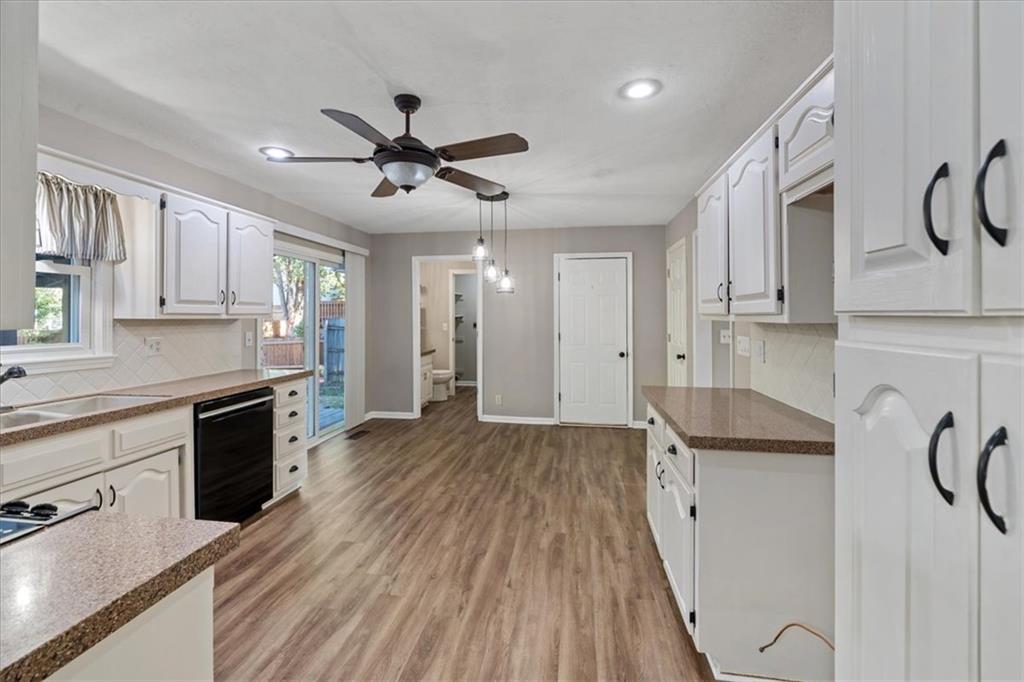
Move-In Ready 4-Bedroom Home in a Prime Johnson County Location! Welcome home to this charming and move-in ready two-story residence offering the perfect blend of comfort, functionality, and convenience. Upstairs, you'll find four spacious bedrooms and two full bathrooms, keeping everyone comfortably on the same level. The welcoming kitchen features granite transformation countertops, laminate flooring, black appliances, and ample space for an eat-in kitchen table. Just off the kitchen are a convenient laundry area and half bath, while direct access to the backyard makes outdoor entertaining a breeze. The large, fenced backyard provides plenty of room for pets, playtime, gardening, or hosting family and friends. Out front, a spacious covered porch offers the perfect spot to relax and greet guests. Inside, you'll love the expansive great room, which flows seamlessly into a formal dining room. This versatile space could easily be reimagined as a main-level home office, study, or flex room to fit your lifestyle. Need extra space? The unfinished basement offers abundant storage and endless possibilities for future finishing, whether you envision a recreation room, workout area, workshop, or additional living space. Ideally situated in a central Johnson County location, this home is just minutes from shopping, restaurants, and everyday conveniences, with easy highway access for a smooth commute in any direction. Don't miss the opportunity to make this versatile and well-located home your own. Schedule your showing today!

$2,428/mo

Est. mortgage payment based on a $365,000 home price.

All estimates are provided by Luxury Presence for informational purposes only. Actual amounts may vary.

Additional information

MLS® ID
2648018

Interior Features

Bedrooms
4
Bathrooms
3
Fireplace
Yes
Cooling
Yes
Heating
Yes
Basement
Yes

Exterior Features

Lot Size
0.17 Acres

Other Property Details

Garage
Yes
55+/Senior Community
No
MLS provider logo

Listings courtesy of Heartland MLS as distributed by MLS GRID

All information deemed reliable but not guaranteed and should be independently verified. All properties are subject to prior sale, change or withdrawal. Neither listing broker(s) nor Melissa Rousselo shall be responsible for any typographical errors, misinformation, misprints and shall be held totally harmless. Properties displayed may be listed or sold by various participants in the MLS.

Based on information submitted to the MLS GRID as of 7:04 PM UTC on 10/24/2026. All data is obtained from various sources and may not have been verified by broker or MLS GRID. Supplied Open House Information is subject to change without notice. All information should be independently reviewed and verified for accuracy. Properties may or may not be listed by the office/agent presenting the information.

©2026 Heartland MLS. All rights reserved.

Powered by Luxury Presence
