Property photo 1
Property photo 2
Property photo 3
Property photo 4
Property photo 5
4 Beds
4 Baths
2,405 sqft

$424,950

6482 NW Valley Drive, Kansas City MO, 64152

Price per sqft$176.69
Built in1992
Property size2,405 sqft
Property typeResidential
Courtesy of Keller Williams Realty Partners Inc., Kelli Becks Listing Contact:

Overview

Active

Listed Oct 22, 2026

Updated 2h ago

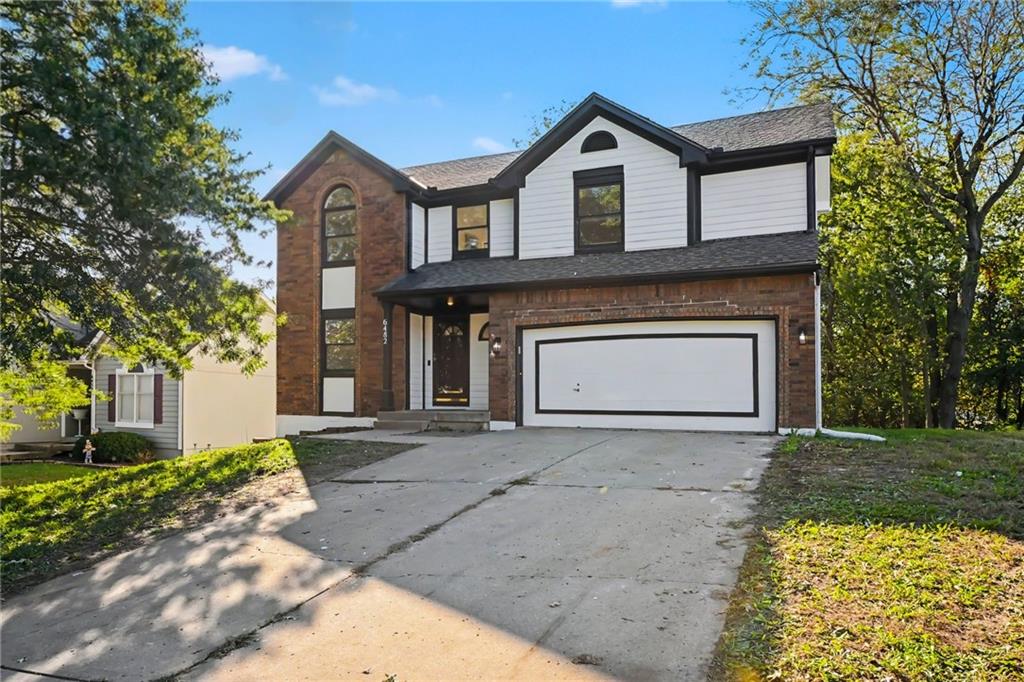
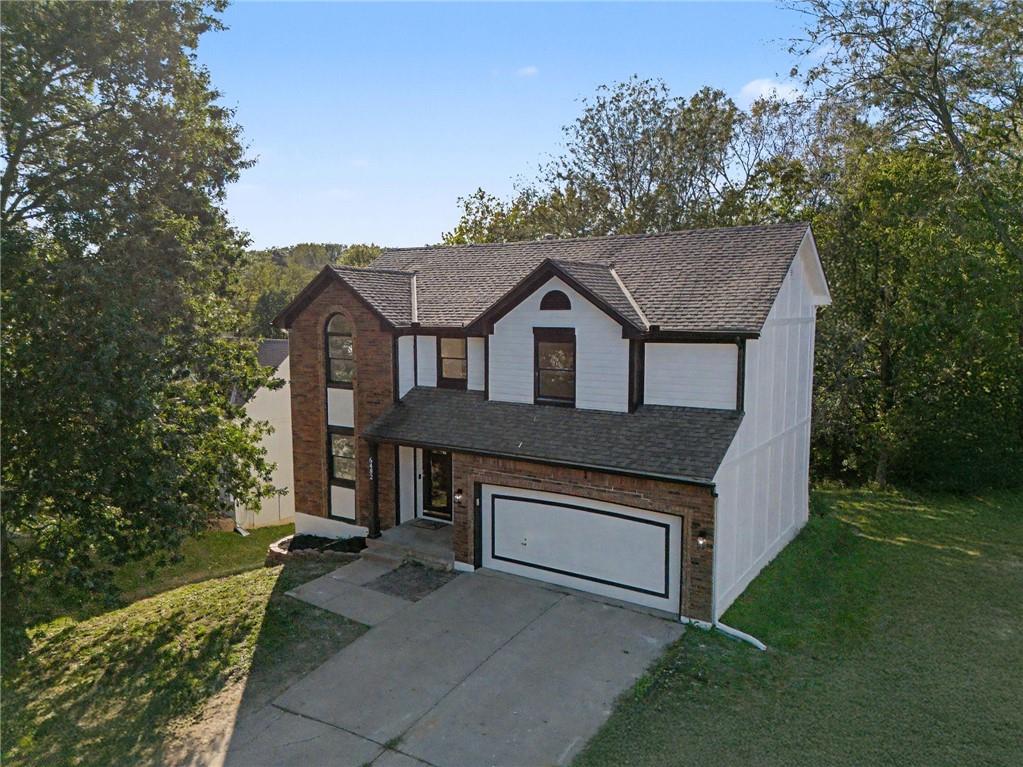
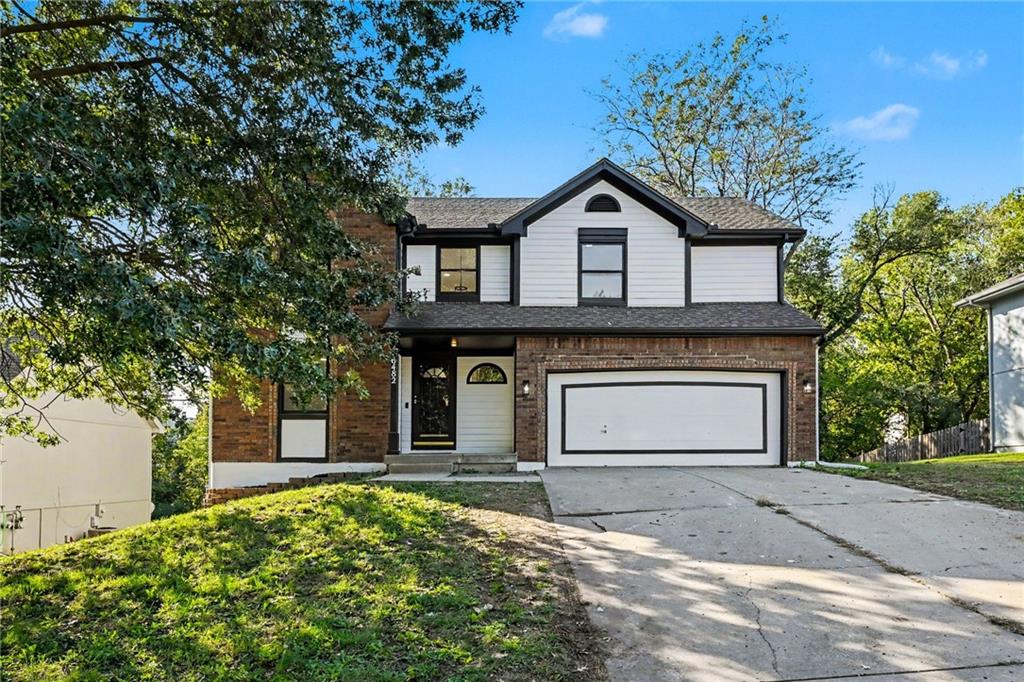
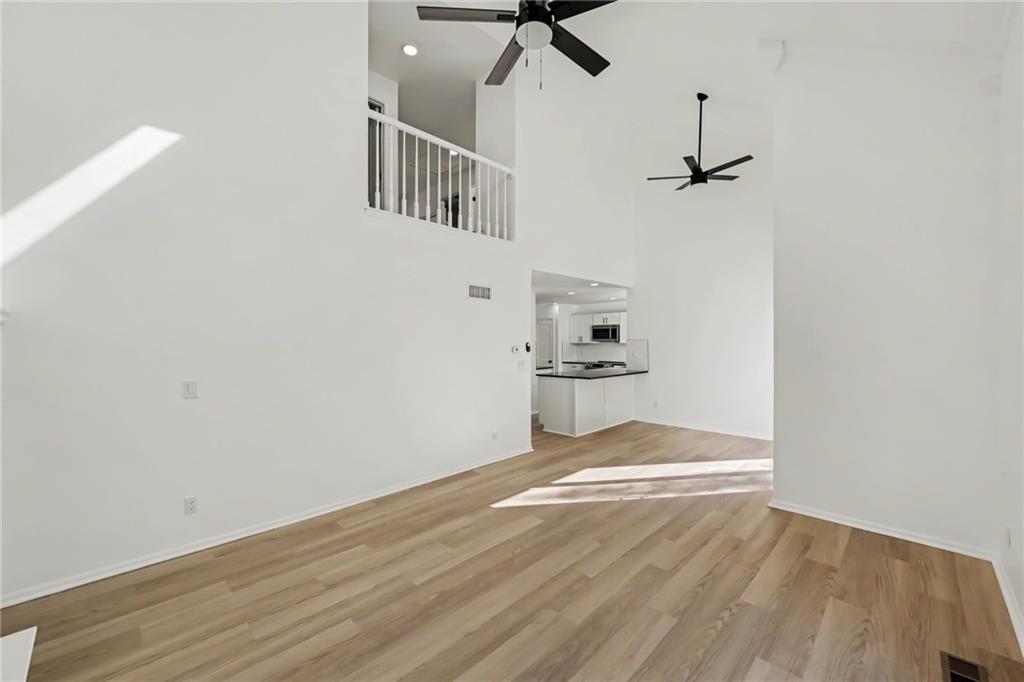
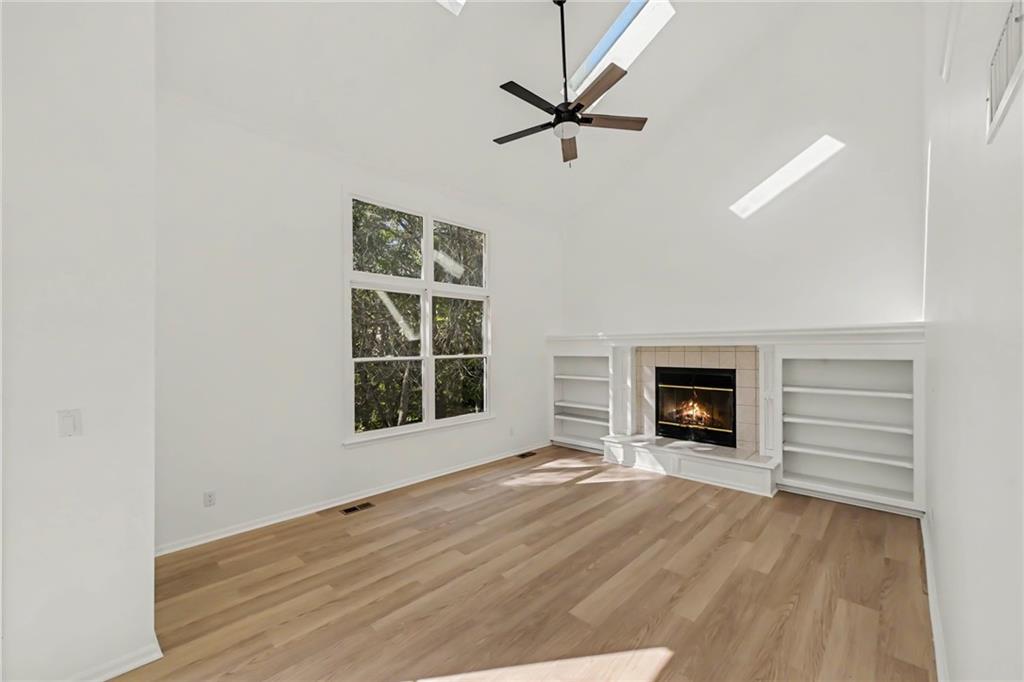
Fully renovated, four-bedroom home with designated office on main floor that has been tailored to fit your exceptional Parkville lifestyle! Great features that really add up – family room skylights and fireplace, main floor laundry and flex room/office, 3 brand new bathrooms, walk-out basement, and a newly constructed back deck. Topping the renovation off with all new paint and flooring, there is nothing to stop you from moving in and enjoying your home on day ONE! The wrap-around kitchen is ripe with storage from new cabinets to the pantry, plus long stretches of stone countertop and stainless steel appliances await your favorite recipes. An outdoor oasis with mature trees overtaking the view, the back deck feels secluded and is guaranteed to be a popular spot to grill, dine or relax. Convenient bedroom level upstairs includes the primary suite which features a spa-like ensuite and a walk-in closet with plenty of room to organize every season of your wardrobe. The walkout basement provides great space for a second living area along with a private bedroom and full bath nearby. Parkville offers the best of both worlds with its welcoming, small-town atmosphere, scenic riverfront parks, highly regarded schools, and convenient proximity to the airport + downtown Kansas City!

$2,827/mo

Est. mortgage payment based on a $424,950 home price.

All estimates are provided by Luxury Presence for informational purposes only. Actual amounts may vary.

Additional information

MLS® ID
2648171

Interior Features

Bedrooms
4
Bathrooms
4
Fireplace
Yes
Cooling
Yes
Heating
Yes
Basement
Yes

Exterior Features

Lot Size
0.3 Acres

Other Property Details

Garage
Yes
55+/Senior Community
No
MLS provider logo

Listings courtesy of Heartland MLS as distributed by MLS GRID

All information deemed reliable but not guaranteed and should be independently verified. All properties are subject to prior sale, change or withdrawal. Neither listing broker(s) nor Melissa Rousselo shall be responsible for any typographical errors, misinformation, misprints and shall be held totally harmless. Properties displayed may be listed or sold by various participants in the MLS.

Based on information submitted to the MLS GRID as of 9:11 AM UTC on 10/23/2026. All data is obtained from various sources and may not have been verified by broker or MLS GRID. Supplied Open House Information is subject to change without notice. All information should be independently reviewed and verified for accuracy. Properties may or may not be listed by the office/agent presenting the information.

©2026 Heartland MLS. All rights reserved.

Powered by Luxury Presence
