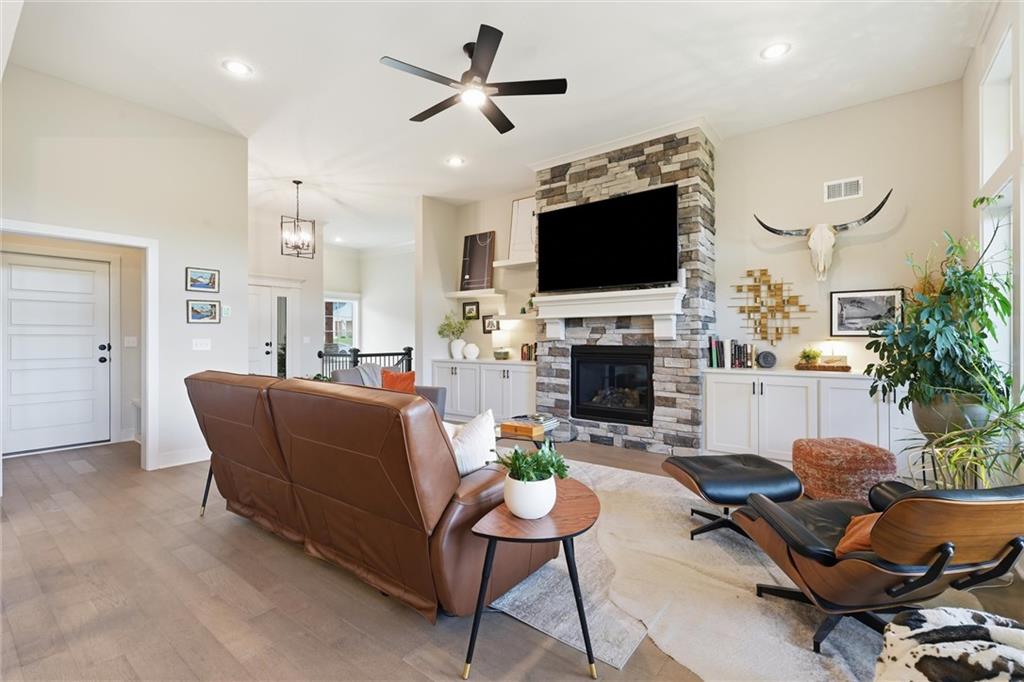
Property photo 1
Property photo 2
Property photo 3
Property photo 4
Property photo 5
4 Beds
3 Baths
3,077 sqft

$674,500

2850 W Wabash Street, Olathe KS, 66061

Price per sqft$219.21
Built in2024
Property size3,077 sqft
Property typeResidential
Courtesy of RE/MAX State Line, Wendy Diskin Listing Contact:

Overview

Active

Listed Oct 21, 2026

Updated 11h ago

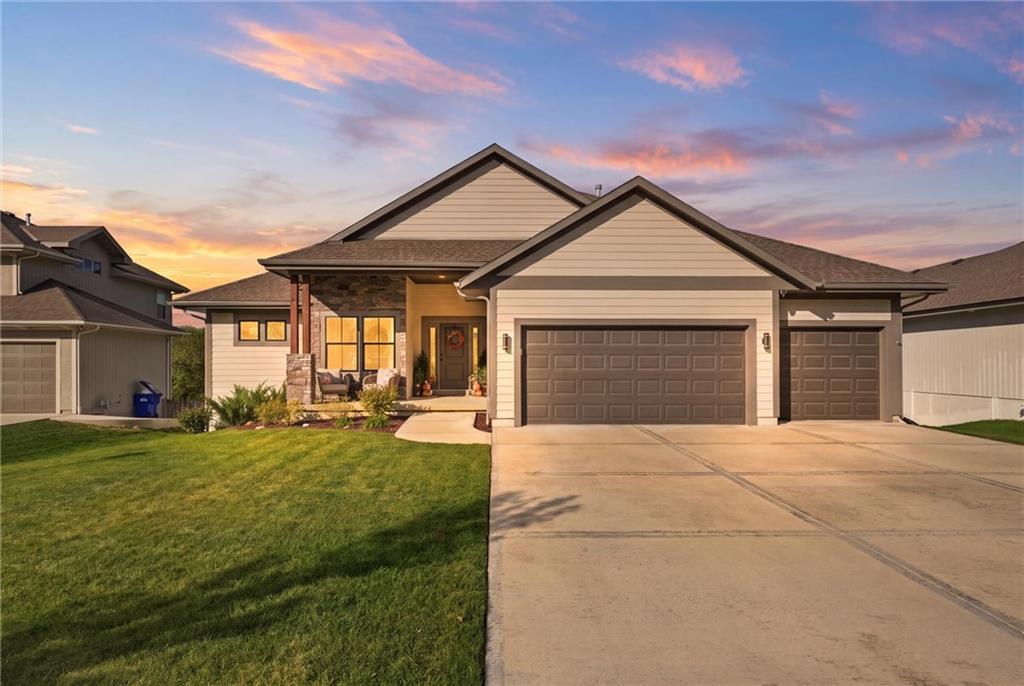
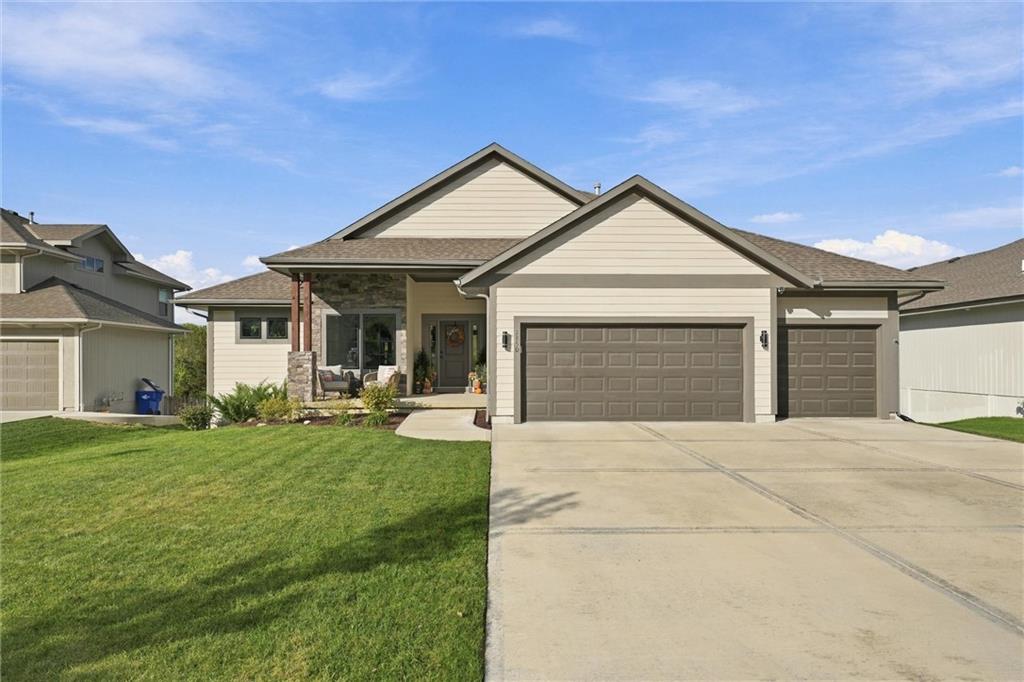
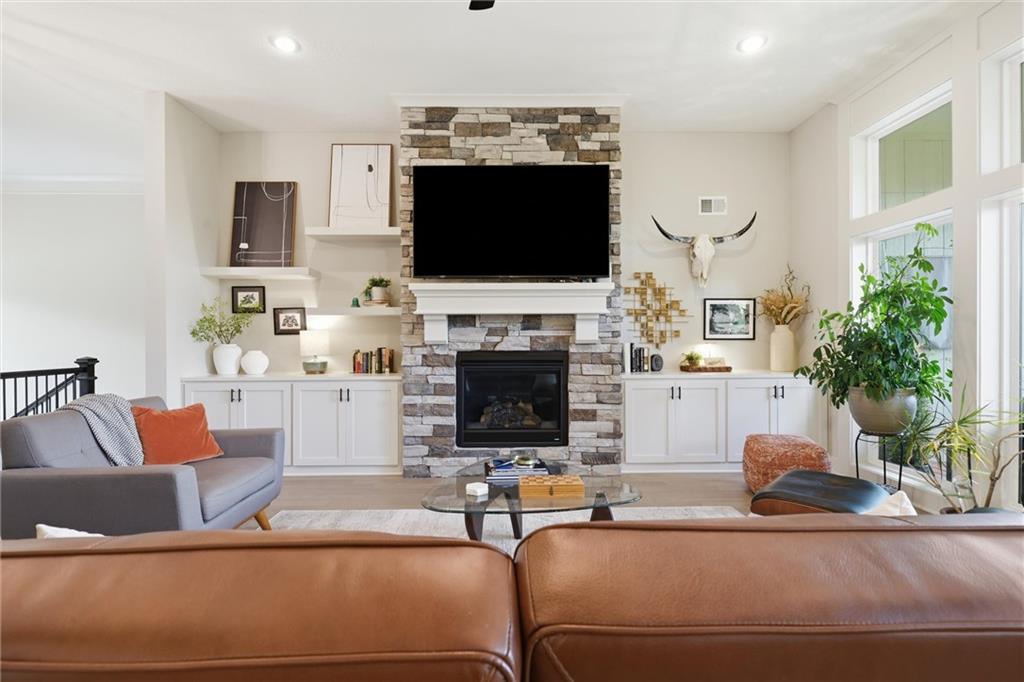
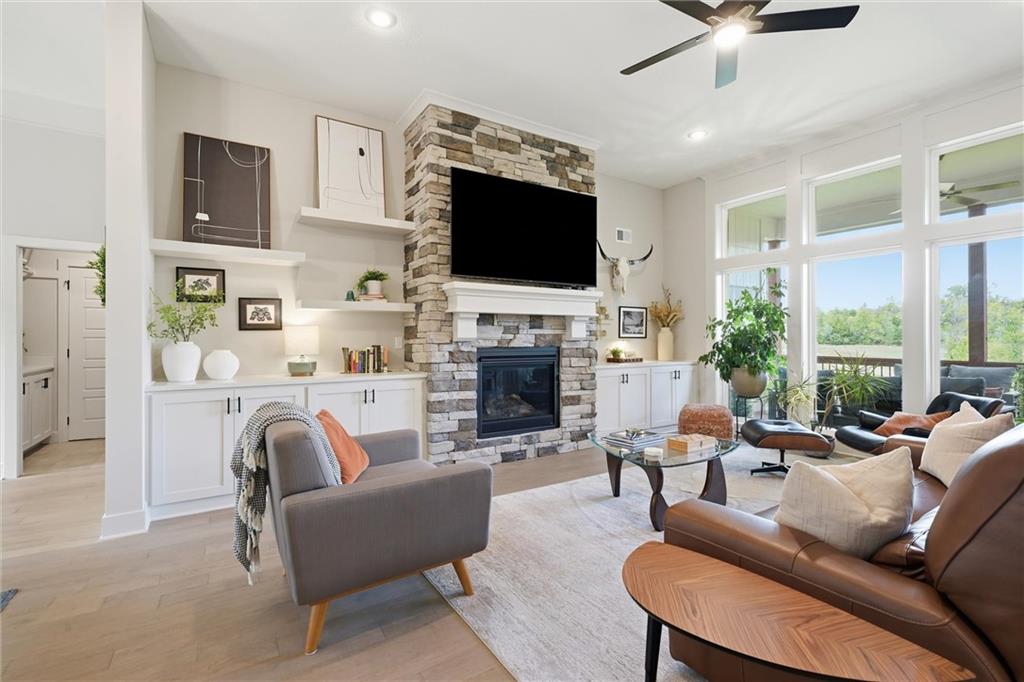
Why build new when this two-year-old home on a cul-de-sac already has so much to love? This 1.5 story home offers high ceilings, abundant natural light, and neutral colors to create a bright, welcoming feel, with convenient main-level living and plenty of room to spread out. A floor-to-ceiling stone fireplace anchors the living room, flanked by built-ins and floating shelves ready for your personal touches. The kitchen features a gas stove, soft-close cabinets and drawers, a farmhouse sink, and a walk-in pantry. A built-in boot and coat bench keeps everyday essentials organized. Three bedrooms and two full bathrooms are on the main floor, including a spacious primary suite with a tiled shower, double vanity, and huge walk-in closet that connects directly to the laundry room—because a thoughtful floor plan makes everyday life easier! Downstairs, the finished walkout basement offers an additional bedroom and full bathroom, an oversized rec room and 2nd family room, and wet bar, plus plenty of unfinished storage space. Step outside to the covered patio and oversized backyard with in-ground sprinkler system, where a private fire pit area surrounded by trees sets the scene for evenings under the stars. Ready for a little exploring? Walk out your backyard to the park trails. Enjoy the Prairie Farms community amenities, including a swimming pool and walking trails. Nearly new, thoughtfully finished, and ready for you to settle in!

$4,487/mo

Est. mortgage payment based on a $674,500 home price.

All estimates are provided by Luxury Presence for informational purposes only. Actual amounts may vary.

Additional information

MLS® ID
2647727

Interior Features

Bedrooms
4
Bathrooms
3
Fireplace
Yes
Cooling
Yes
Heating
Yes
Basement
Yes

Exterior Features

Lot Size
0.31 Acres

Other Property Details

Association Fee Frequency
Yearly
Garage
Yes
55+/Senior Community
No
MLS provider logo

Listings courtesy of Heartland MLS as distributed by MLS GRID

All information deemed reliable but not guaranteed and should be independently verified. All properties are subject to prior sale, change or withdrawal. Neither listing broker(s) nor Melissa Rousselo shall be responsible for any typographical errors, misinformation, misprints and shall be held totally harmless. Properties displayed may be listed or sold by various participants in the MLS.

Based on information submitted to the MLS GRID as of 1:16 PM UTC on 10/23/2026. All data is obtained from various sources and may not have been verified by broker or MLS GRID. Supplied Open House Information is subject to change without notice. All information should be independently reviewed and verified for accuracy. Properties may or may not be listed by the office/agent presenting the information.

©2026 Heartland MLS. All rights reserved.

Powered by Luxury Presence
