Property photo 1
Property photo 2
Property photo 3
Property photo 4
Property photo 5
6 Beds
5 Baths
4,584 sqft

$867,200

1816 SW Arbormist Drive, Lee s Summit MO, 64082

Price per sqft$189.18
Built in2026
Property size4,584 sqft
Property typeResidential
Courtesy of Inspired Realty of KC, LLC, Missy Nance Listing Contact:

Overview

Active

Listed Oct 22, 2026

Updated 7h ago

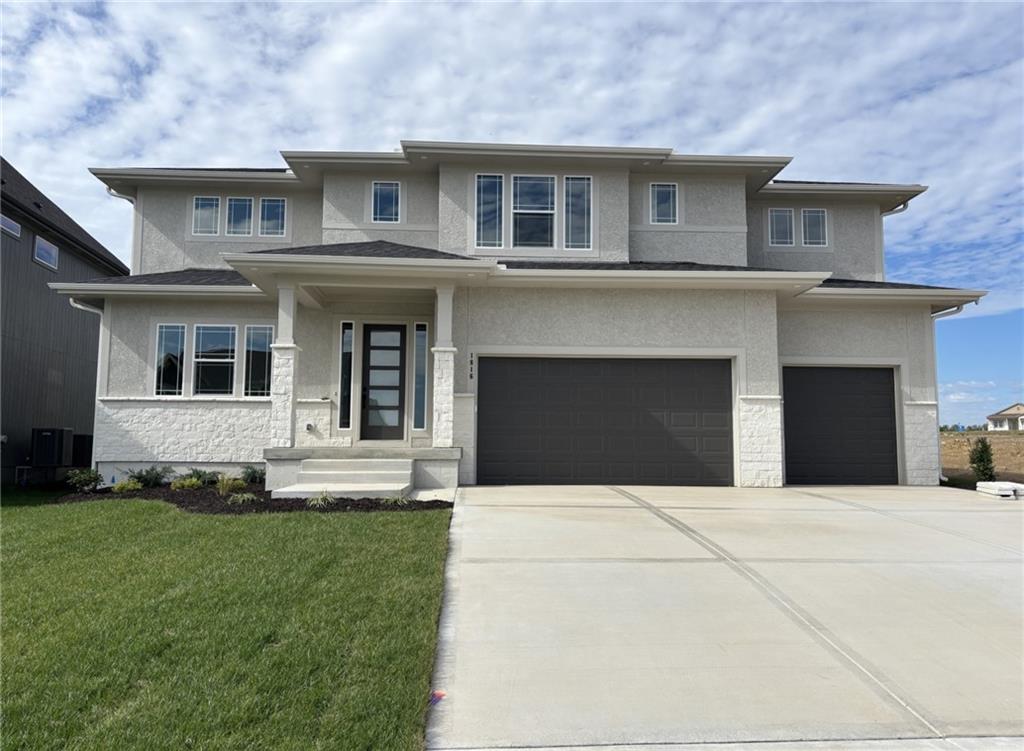
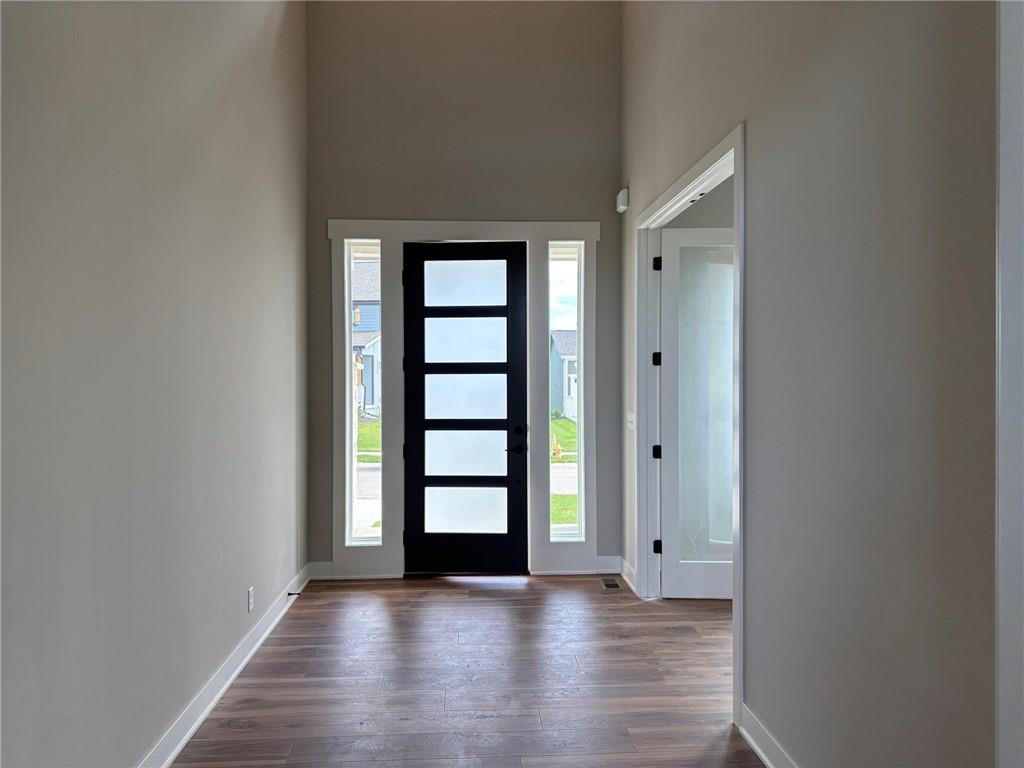
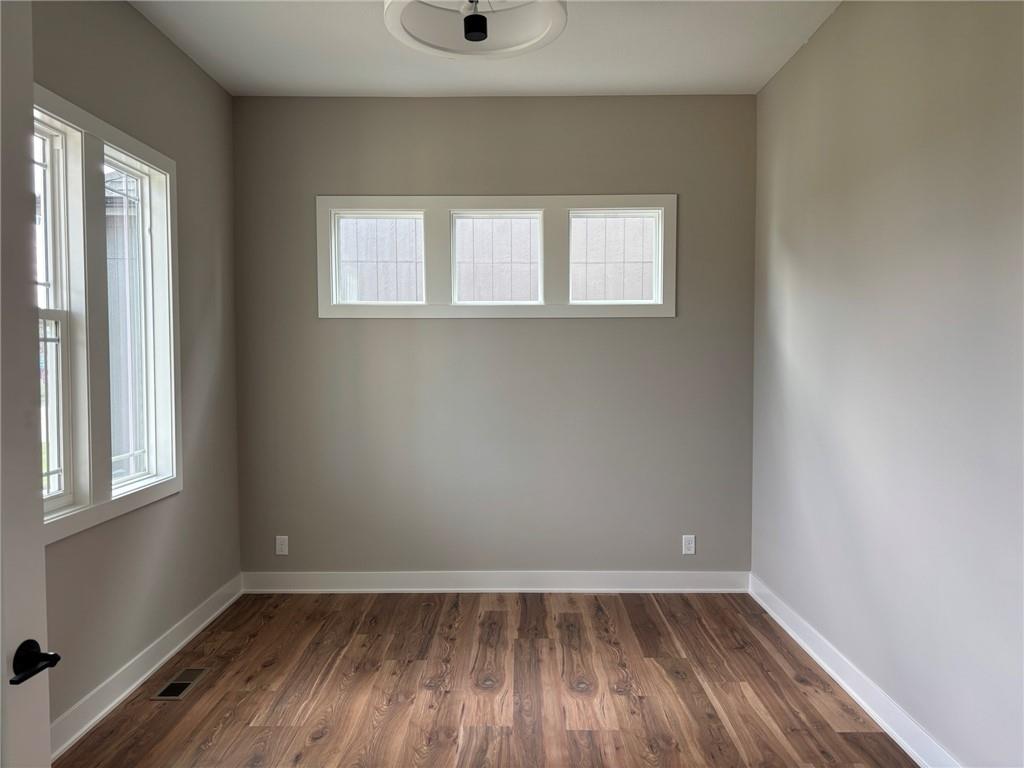
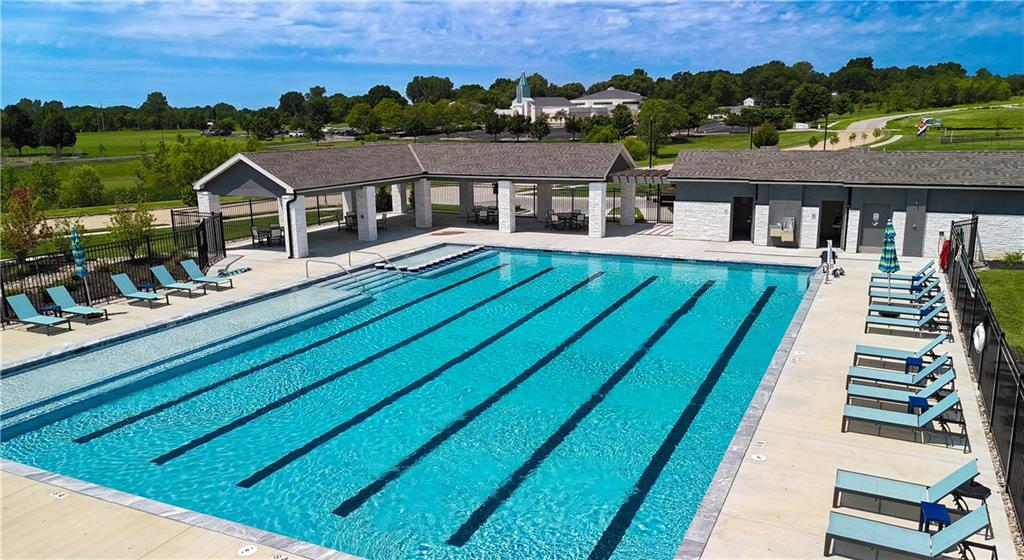
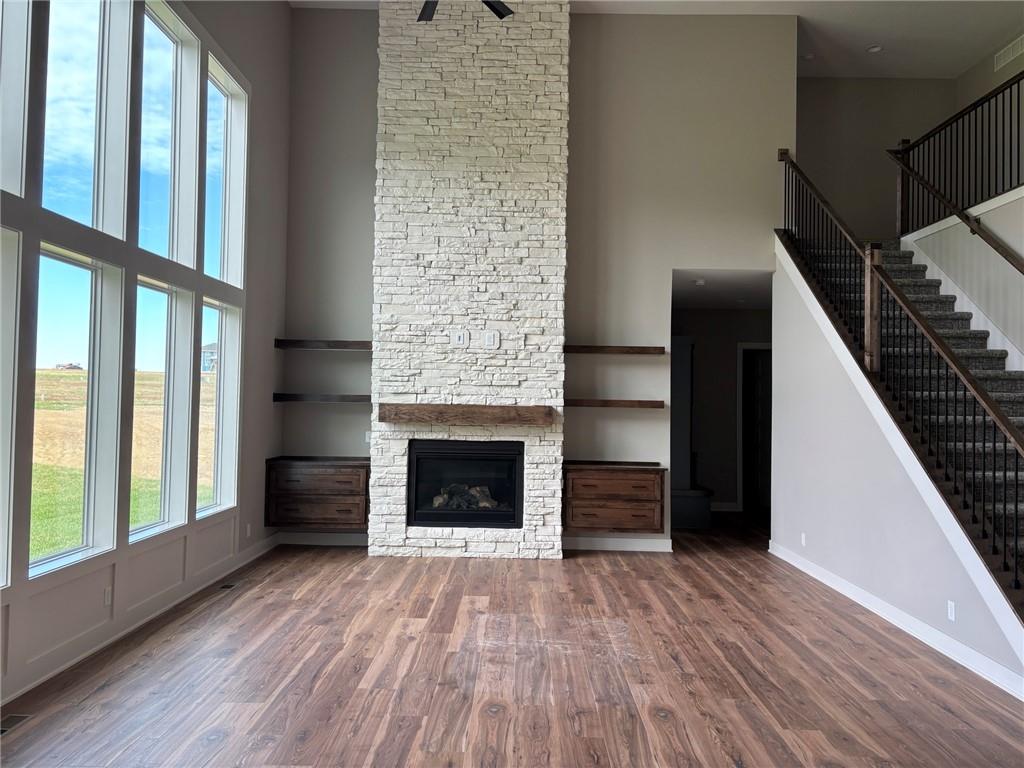
MOVE IN READY! Prepare to be amazed by this stunning Inspired Homes OPUS II plan, offering an unforgettable sense of grandeur, sophisticated design, and exceptional living space. Soaring 18-foot ceilings, walls of windows, and beautiful architectural details create a remarkable first impression. The two-story foyer welcomes you home, while the dedicated front office provides the perfect work-from-home space. The breathtaking Great Room showcases towering ceilings and an elegant stacked-stone fireplace. Seamlessly connected to the dining area and designer kitchen, this open-concept space is ideal for entertaining. The kitchen features quartz countertops, an oversized island, gas cooktop, abundant custom cabinetry, and a walk-in pantry with an L-shaped prep kitchen for added convenience. The main level also offers a private guest suite, perfect for visitors or multigenerational living. Upstairs, a dramatic catwalk overlooks the Great Room, adding architectural elegance and an open, airy feel. The luxurious primary suite features a spa-inspired bathroom with a large glass-enclosed shower and stunning freestanding soaking tub. Spacious secondary bedrooms offer generous closets and flexible living options. The finished basement expands your living and entertaining possibilities with a spacious recreation area, sixth bedroom, full bathroom, cozy fireplace, and wet bar—creating the perfect retreat for movie nights, game days, or hosting family and friends. This exceptional home combines impressive design, thoughtful functionality, and versatile living spaces throughout. Enjoy the confidence of new construction backed by a 2-10 Home Warranty for added peace of mind. Located in desirable Pryor Ridge, residents enjoy a junior competition-sized pool, playground, basketball and pickleball courts, dog park, green spaces, and scenic walking trails. Shopping, dining, groceries, entertainment, and highway access are just minutes away!

$5,770/mo

Est. mortgage payment based on a $867,200 home price.

All estimates are provided by Luxury Presence for informational purposes only. Actual amounts may vary.

Additional information

MLS® ID
2648254

Interior Features

Bedrooms
6
Bathrooms
5
Fireplace
Yes
Cooling
Yes
Heating
Yes
Basement
Yes

Exterior Features

Lot Size
0.29 Acres

Other Property Details

Association Fee Frequency
Yearly
Garage
Yes
55+/Senior Community
No
MLS provider logo

Listings courtesy of Heartland MLS as distributed by MLS GRID

All information deemed reliable but not guaranteed and should be independently verified. All properties are subject to prior sale, change or withdrawal. Neither listing broker(s) nor Melissa Rousselo shall be responsible for any typographical errors, misinformation, misprints and shall be held totally harmless. Properties displayed may be listed or sold by various participants in the MLS.

Based on information submitted to the MLS GRID as of 2:59 PM UTC on 10/23/2026. All data is obtained from various sources and may not have been verified by broker or MLS GRID. Supplied Open House Information is subject to change without notice. All information should be independently reviewed and verified for accuracy. Properties may or may not be listed by the office/agent presenting the information.

©2026 Heartland MLS. All rights reserved.

Powered by Luxury Presence
