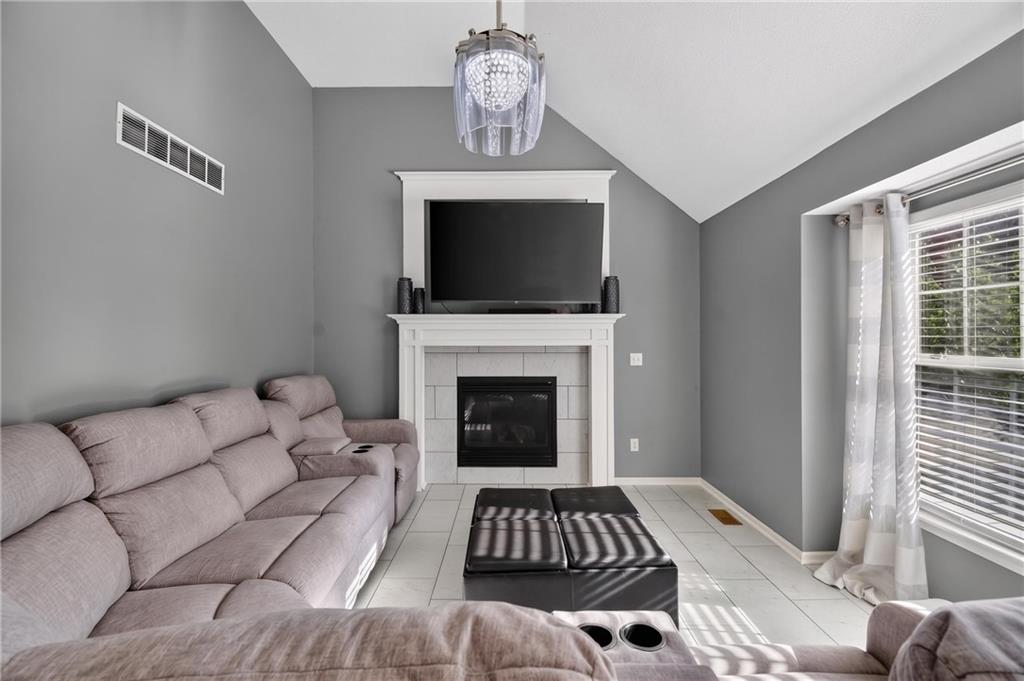
Property photo 1
Property photo 2
Property photo 3
Property photo 4
Property photo 5
4 Beds
3 Baths
1,898 sqft

$329,950

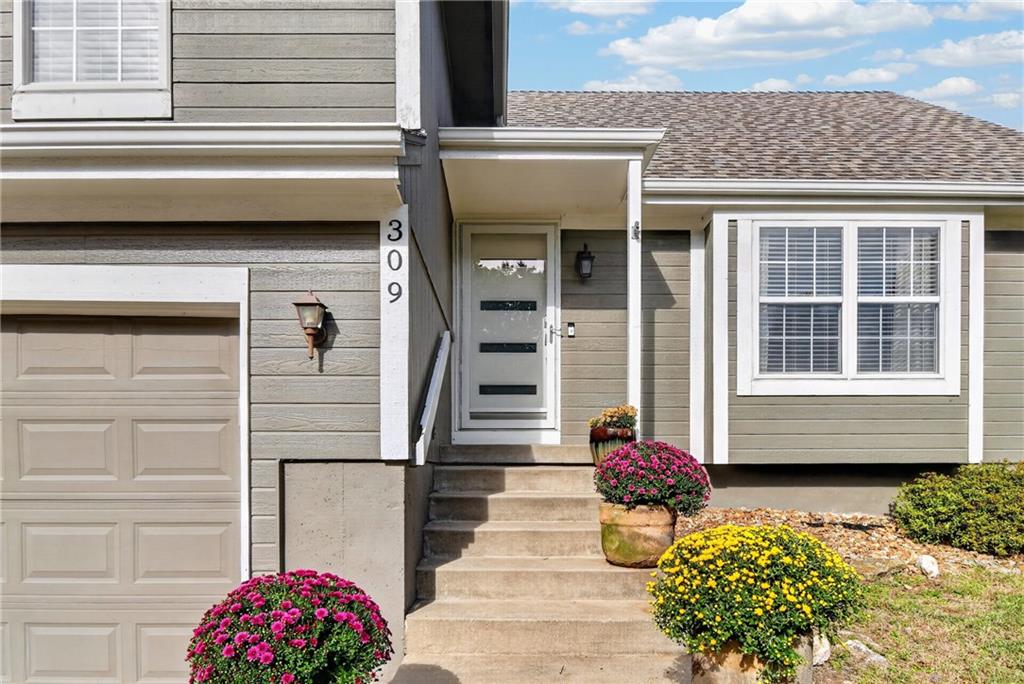
309 Shenandoah Drive, Raymore MO, 64083

Price per sqft$173.84
Built in2000
Property size1,898 sqft
Property typeResidential
Courtesy of Keller Williams Realty Partners Inc., Bri Skiles Listing Contact:

Overview

Active

Listed Oct 23, 2026

Updated 9h ago

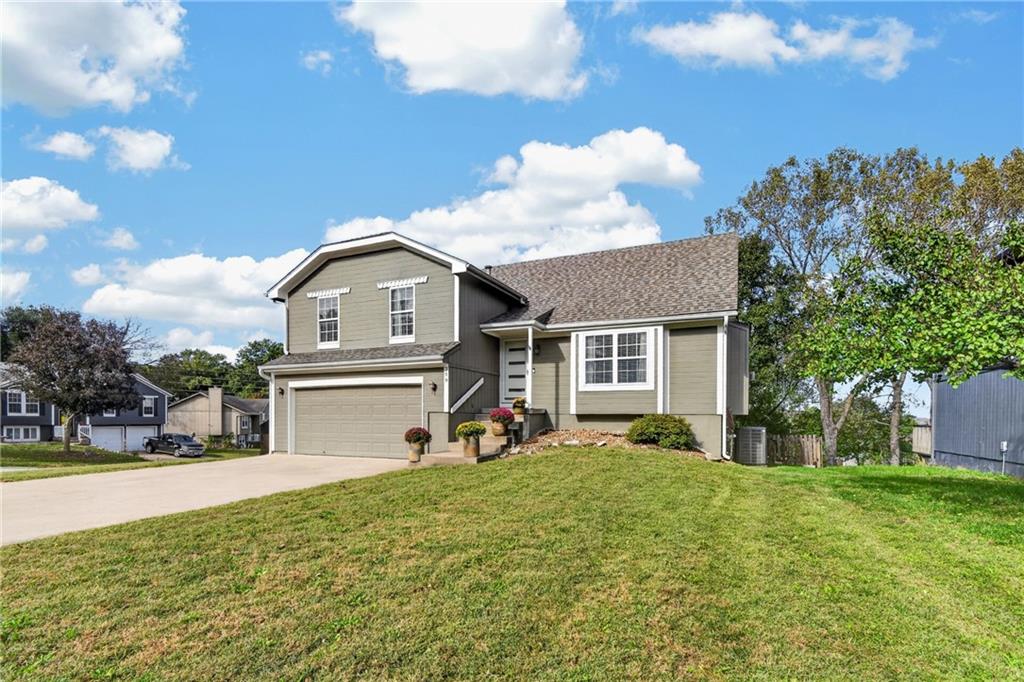
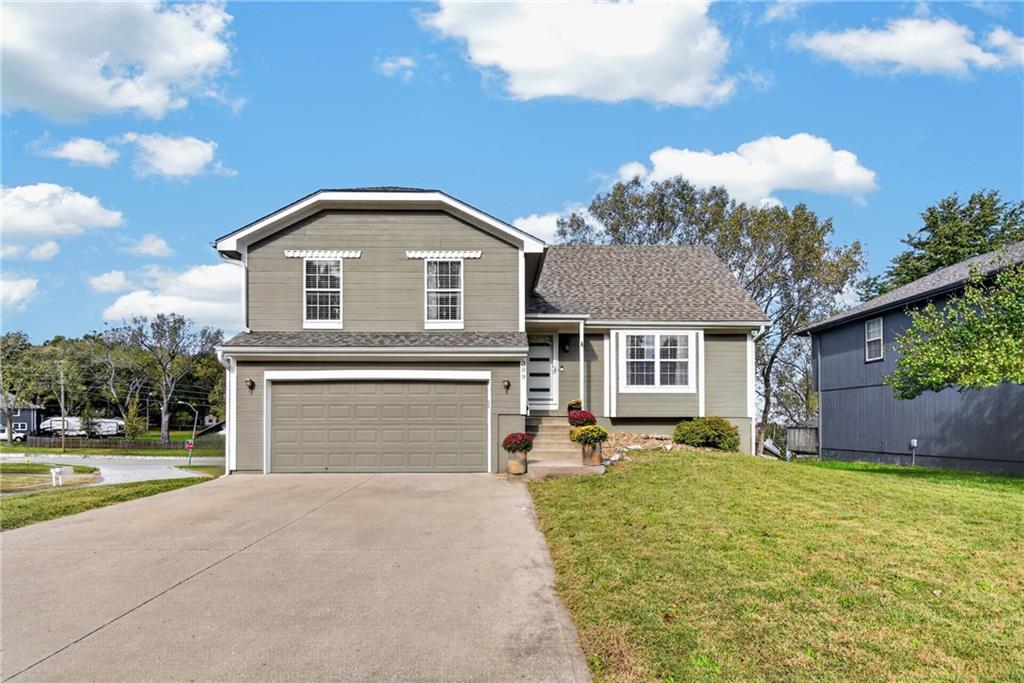
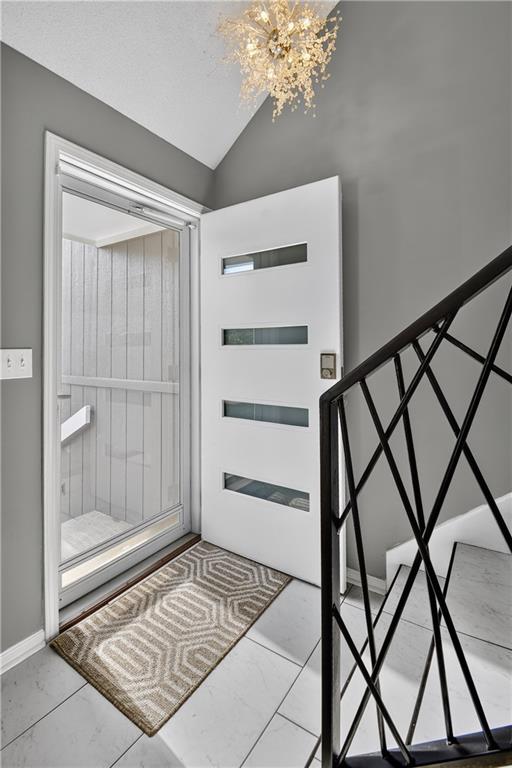
Room to live. Space for your hobbies. And a backyard that takes entertaining to three levels. At 309 Shenandoah Dr, two decks and a concrete patio give you room for dinner off the grill, a crowd on the weekend, or a quiet evening overlooking the fenced yard. Also can we talk about how fun the deck slide is?! With 4 bedrooms, 3 bathrooms, and two living areas across 1,898 square feet, there’s room for together time and separate activities. Movie night downstairs, conversation upstairs, and a fourth bedroom that can flex for guests, homework, or working from home. Custom steel railings frame the open main living space, where white kitchen cabinetry, generous granite counters, and statement lighting keep everything feeling connected. Tile and wood look luxury vinyl plank flooring make everyday cleanup easier. The primary suite includes a large walk-in closet and a redesigned bathroom with a granite double vanity, oversized tiled shower, and bluetooth mirrors. Two additional bedrooms share an updated hall bath, with laundry conveniently on the bedroom level. Downstairs, the second living area opens directly to the patio and fenced backyard. A substantial sub-basement provides space for toys, holiday bins, sports gear, and everything you want to keep without keeping it underfoot. The oversized garage deserves its own introduction. Designated heating/cooling with an epoxied floor, it’s ready for weekend projects and hobbies that need a little extra room, in any season. All appliances stay, including the washer and dryer. More room for everyday routines, weekend plans, and everyone’s favorite way to spend time at home. Reach out for more information and to schedule your showing today!

$2,195/mo

Est. mortgage payment based on a $329,950 home price.

All estimates are provided by Luxury Presence for informational purposes only. Actual amounts may vary.

Additional information

MLS® ID
2647941

Interior Features

Bedrooms
4
Bathrooms
3
Fireplace
Yes
Cooling
Yes
Heating
Yes
Basement
Yes

Exterior Features

Lot Size
0.22 Acres

Other Property Details

Garage
Yes
55+/Senior Community
No
MLS provider logo

Listings courtesy of Heartland MLS as distributed by MLS GRID

All information deemed reliable but not guaranteed and should be independently verified. All properties are subject to prior sale, change or withdrawal. Neither listing broker(s) nor Melissa Rousselo shall be responsible for any typographical errors, misinformation, misprints and shall be held totally harmless. Properties displayed may be listed or sold by various participants in the MLS.

Based on information submitted to the MLS GRID as of 2:22 PM UTC on 10/23/2026. All data is obtained from various sources and may not have been verified by broker or MLS GRID. Supplied Open House Information is subject to change without notice. All information should be independently reviewed and verified for accuracy. Properties may or may not be listed by the office/agent presenting the information.

©2026 Heartland MLS. All rights reserved.

Powered by Luxury Presence
