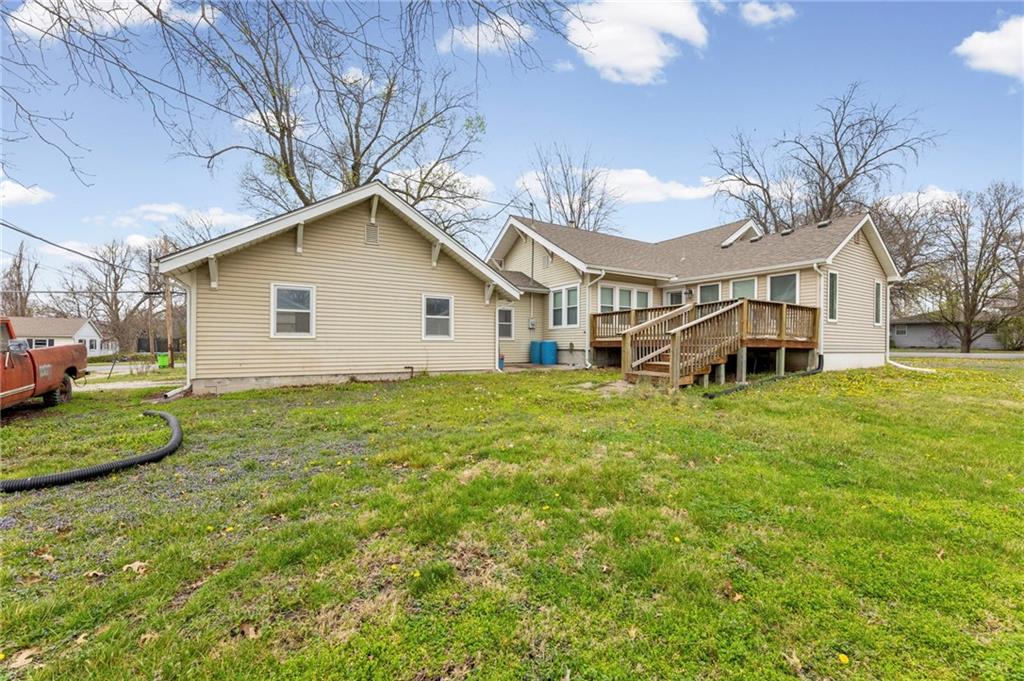
Property photo 1
Property photo 2
Property photo 3
Property photo 4
Property photo 5
4 Beds
3 Baths
2,915 sqft

$315,000

602 Oak Street, Wellsville KS, 66092

Price per sqft$108.06
Built in1920
Property size2,915 sqft
Property typeResidential
Courtesy of Crown Realty, Patty Simpson Listing Contact:

Overview

Active

Listed Apr 2, 2026

Updated 2 days ago

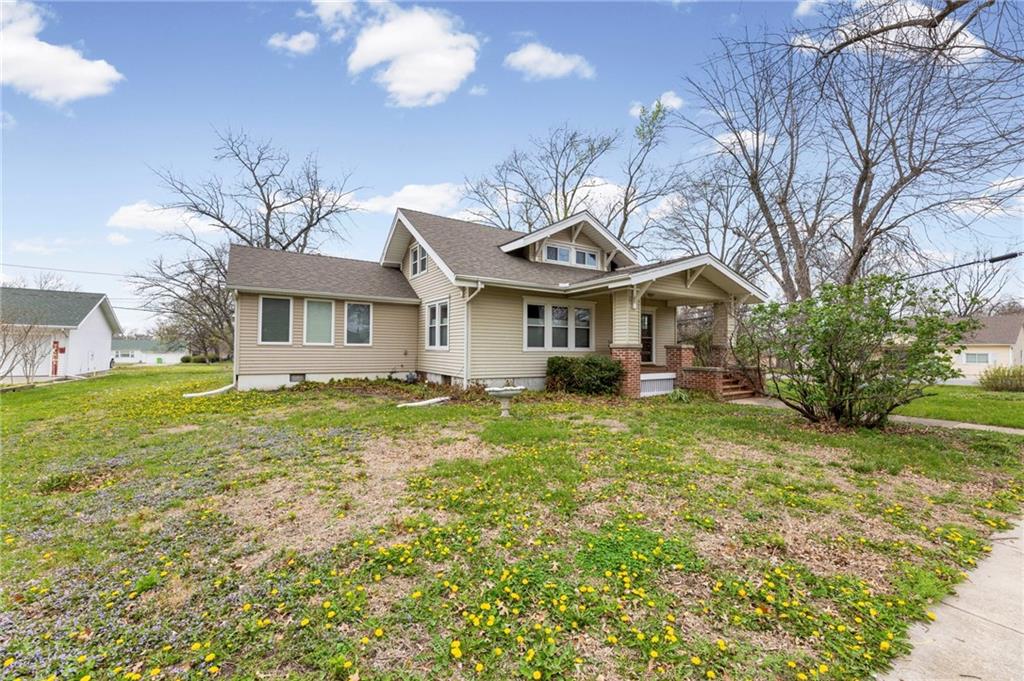
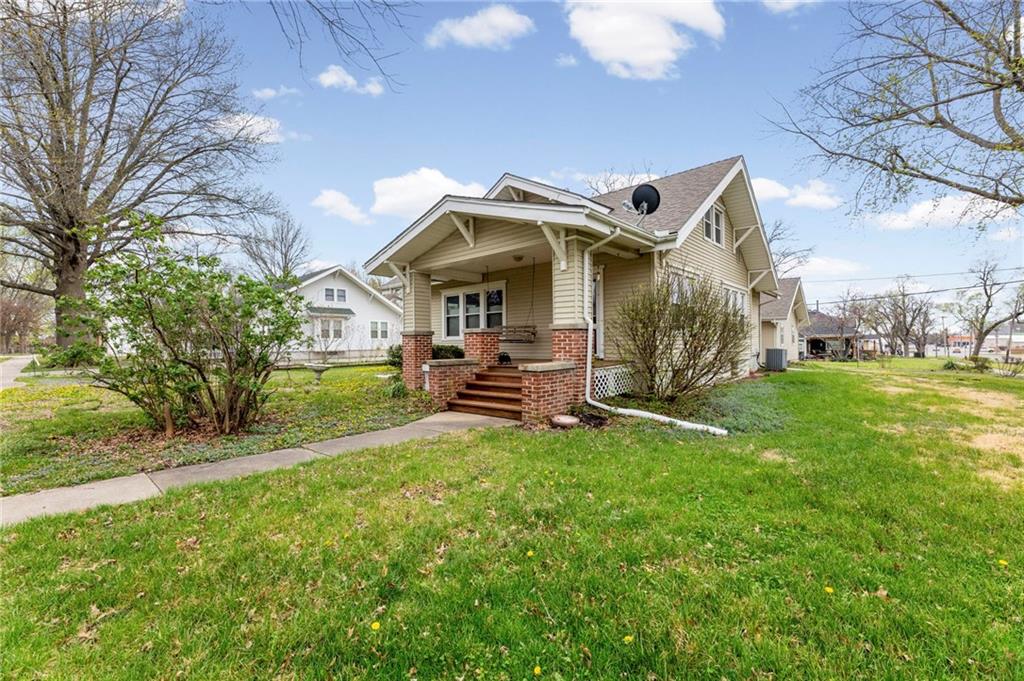
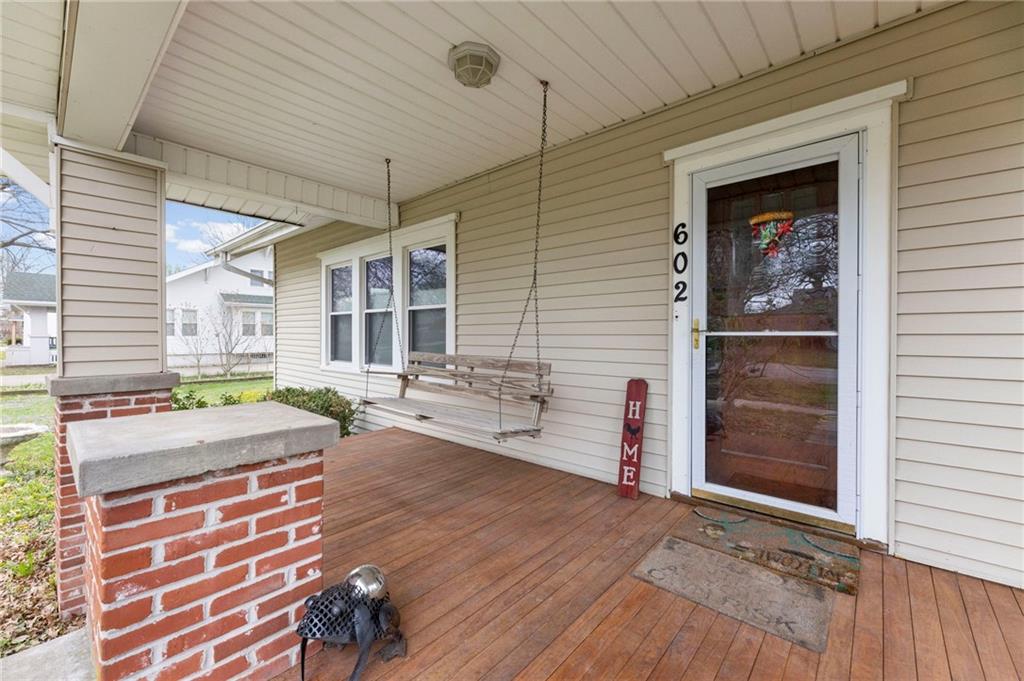
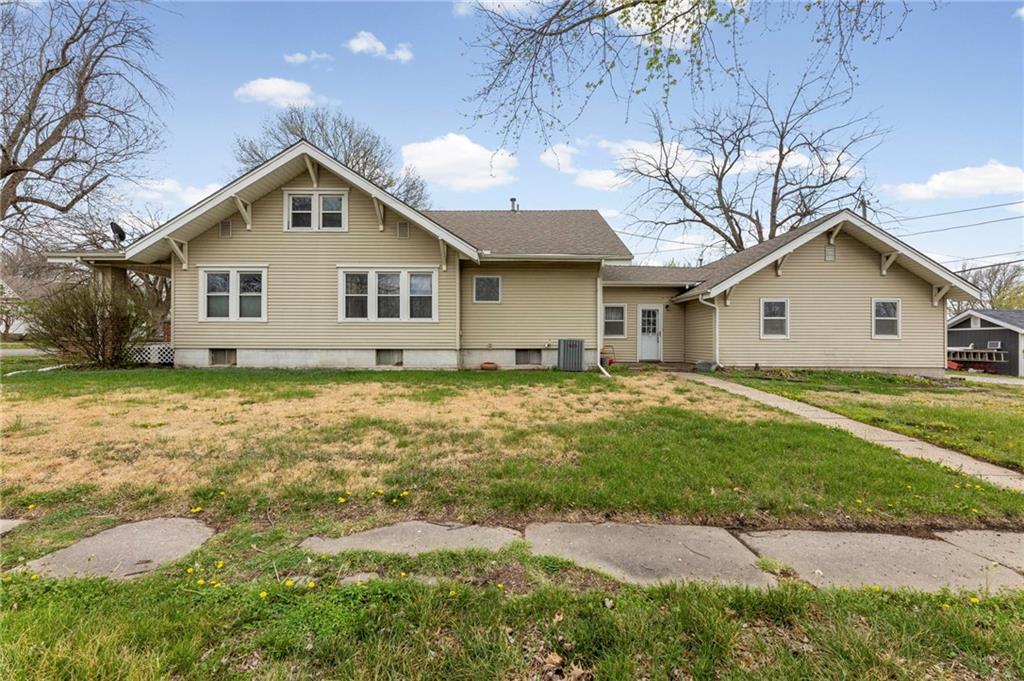
Expect to be impressed by this beautifully maintained and updated classic Craftsman 1900's home, where historic character meets modern convenience. A welcoming covered front porch with brand-new decking leads you into an elegant parlor featuring a built-in desk and a beveled mirrored closet, which flows seamlessly into a spacious living room anchored by built-in bookcases and a cozy sitting area. The formal dining room serves as a stunning centerpiece for entertaining, complete with a charming China hutch and a picturesque window seat. Throughout the main level, gorgeous, refinished hardwood floors, original woodwork, and classic doors preserve the home's timeless soul. The heart of the home is the remodeled kitchen, designed for culinary enthusiasts with an abundance of cabinetry, a pantry, convenient pull-out drawers, a central island, and a suite of included appliances, most of which are newer. High-quality newer windows brighten every corner, including the main-floor master suite and the full bathroom featuring a relaxing whirlpool tub. A wonderful sunroom addition offers versatile living space and could easily serve as a fifth bedroom. The upper level provides even more room to grow with a family room, two additional bedrooms, and a full bathroom, while the finished basement adds a den, storage, a laundry room with a bathroom, and another bedroom. Completing this exceptional property is an oversized two-car attached garage and a sprawling yard, offering the perfect canvas for your outdoor dreams. This rare find combines the best of the past and present—don't miss your chance to make this beauty your own.

$2,096/mo

Est. mortgage payment based on a $315,000 home price.

All estimates are provided by Luxury Presence for informational purposes only. Actual amounts may vary.

Additional information

MLS® ID
2611928

Interior Features

Bedrooms
4
Bathrooms
3
Cooling
Yes
Heating
Yes
Basement
Yes

Exterior Features

Lot Size
0.29 Acres

Other Property Details

Garage
Yes
MLS provider logo

Listings courtesy of Heartland MLS as distributed by MLS GRID

All information deemed reliable but not guaranteed and should be independently verified. All properties are subject to prior sale, change or withdrawal. Neither listing broker(s) nor Melissa Rousselo shall be responsible for any typographical errors, misinformation, misprints and shall be held totally harmless. Properties displayed may be listed or sold by various participants in the MLS.

Based on information submitted to the MLS GRID as of 6:48 AM UTC on 10/23/2026. All data is obtained from various sources and may not have been verified by broker or MLS GRID. Supplied Open House Information is subject to change without notice. All information should be independently reviewed and verified for accuracy. Properties may or may not be listed by the office/agent presenting the information.

©2026 Heartland MLS. All rights reserved.

Powered by Luxury Presence
