Search Homes

Leave a Message

Thank you for your message. I will be in touch with you shortly.

View All

Property Description

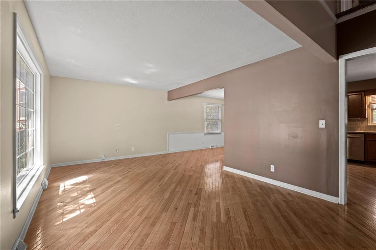
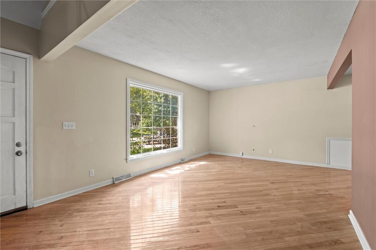
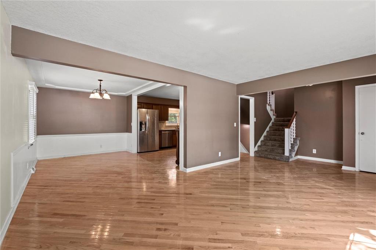
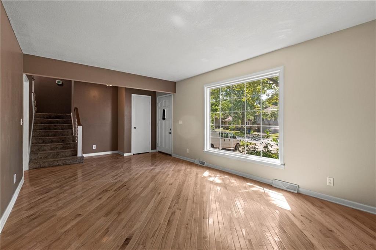
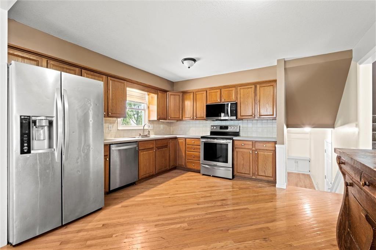
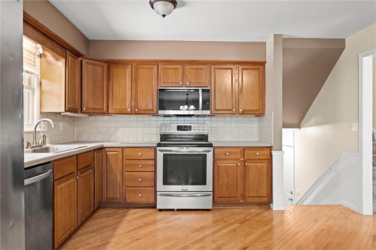
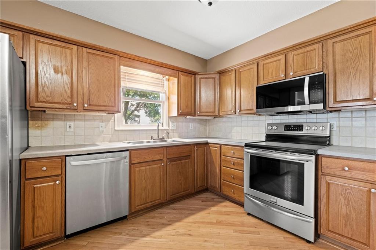
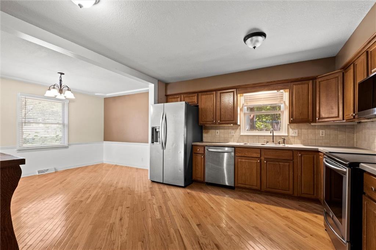
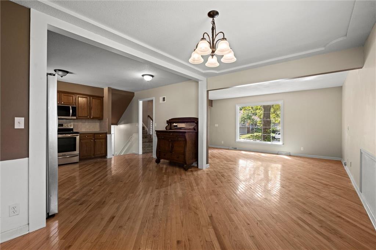
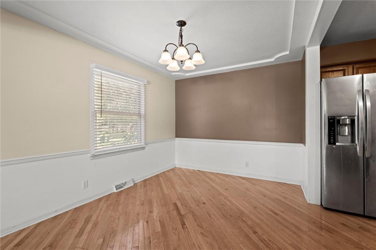
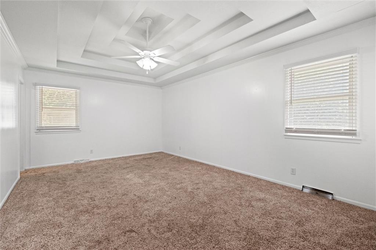
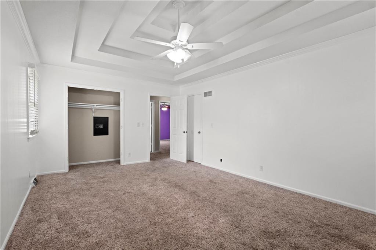
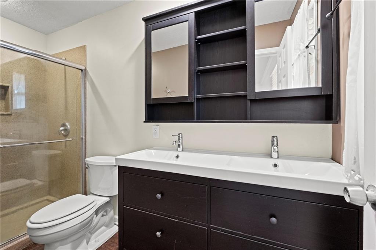
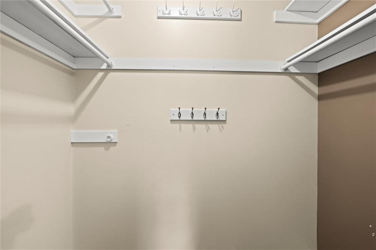
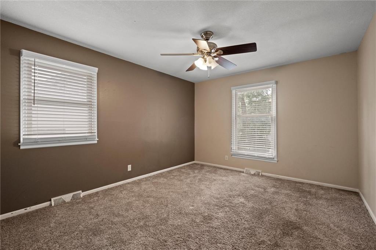
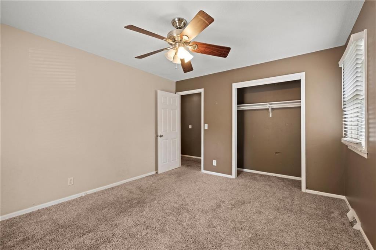
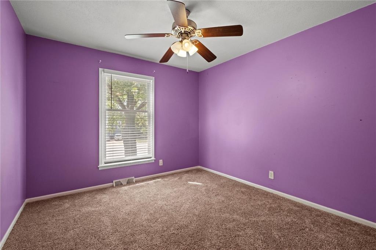
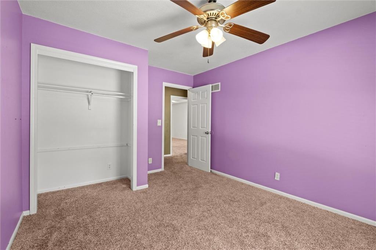
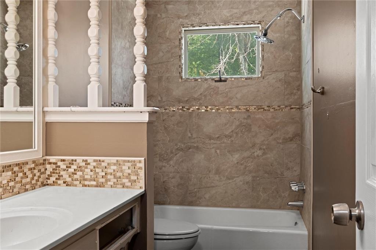
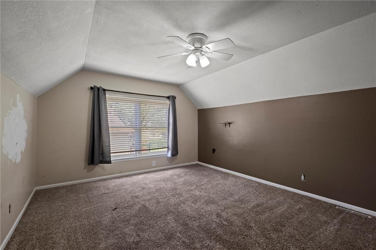
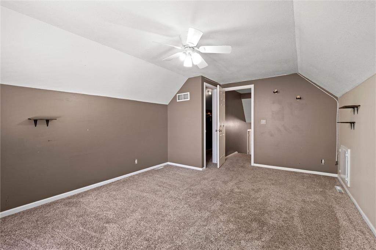
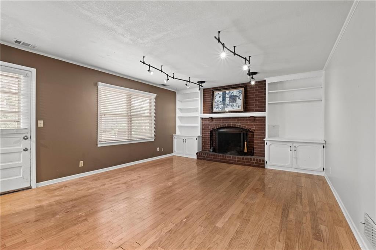
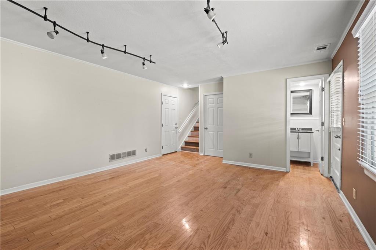
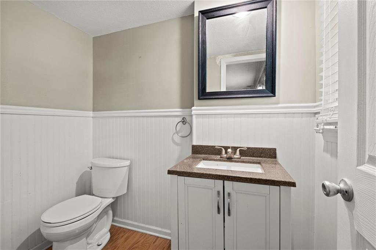
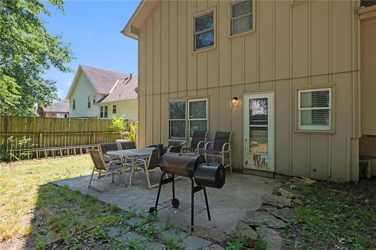
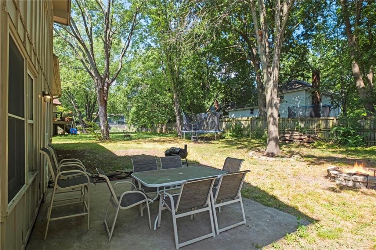
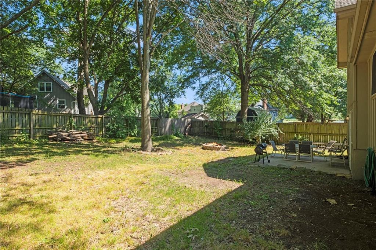
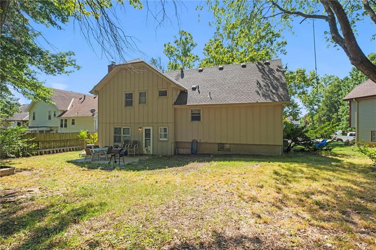
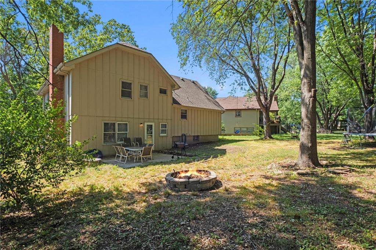
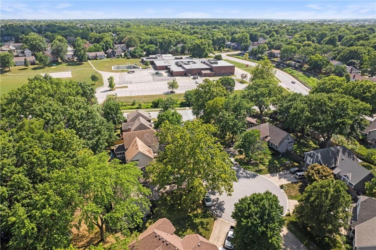
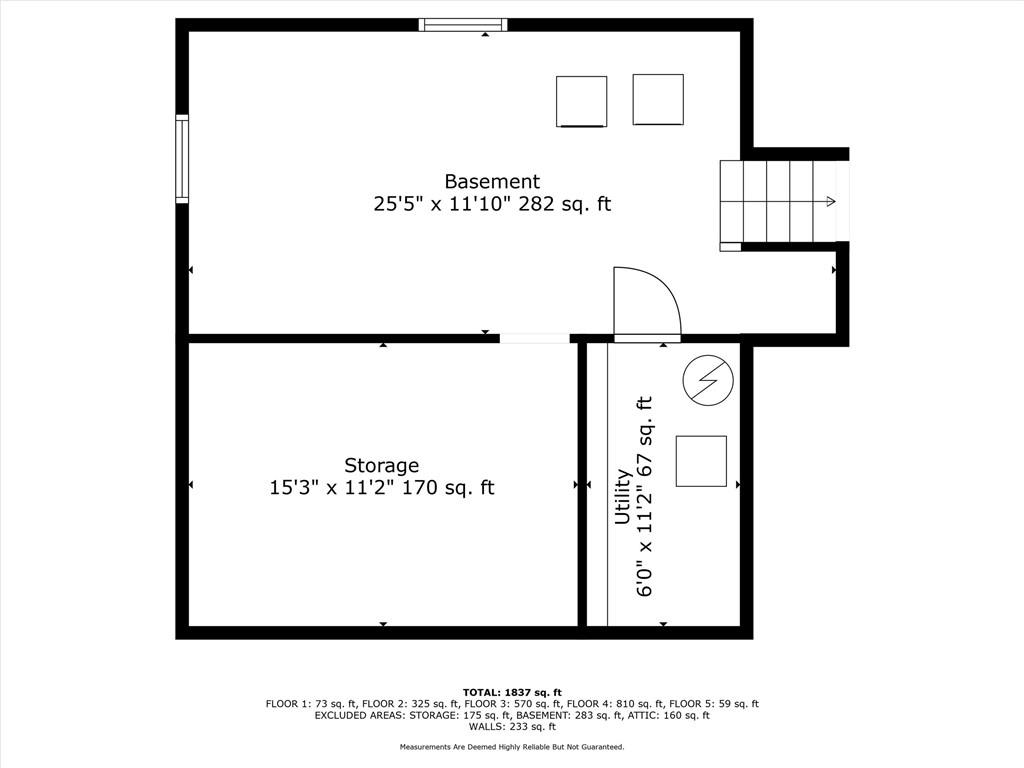
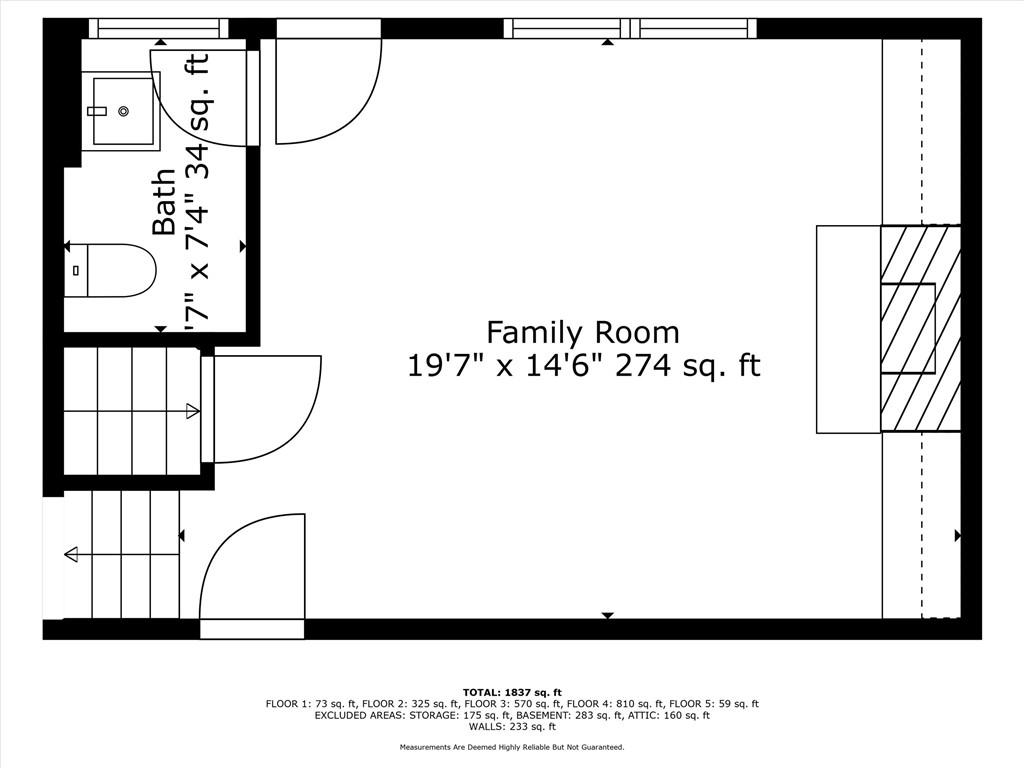
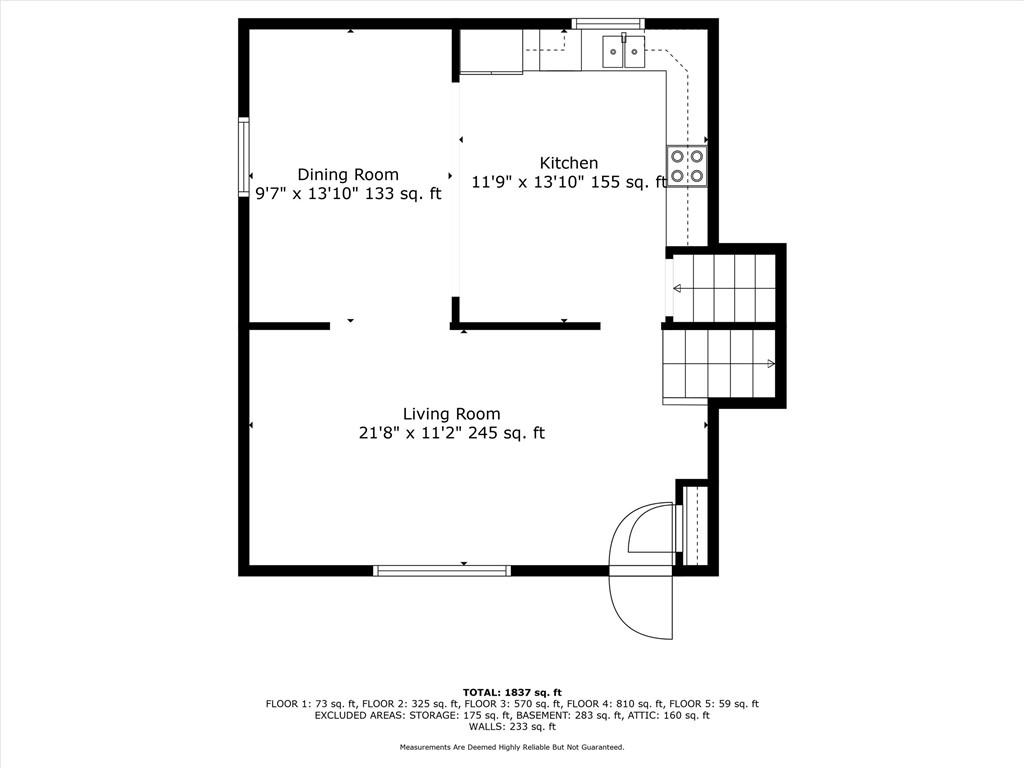
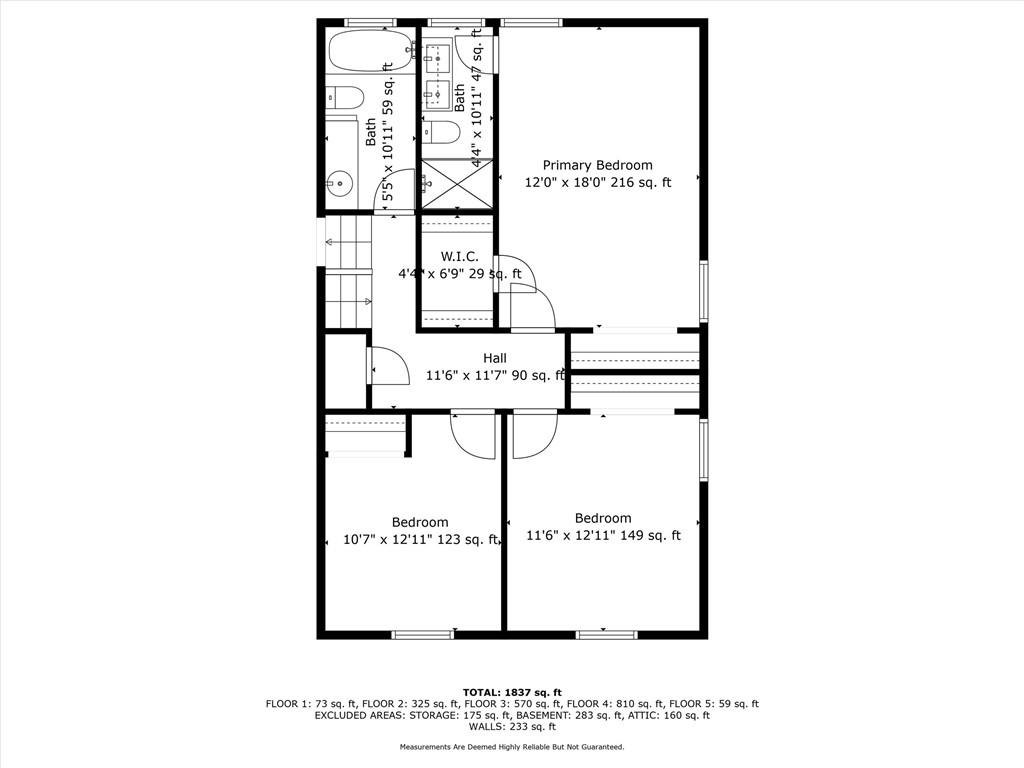
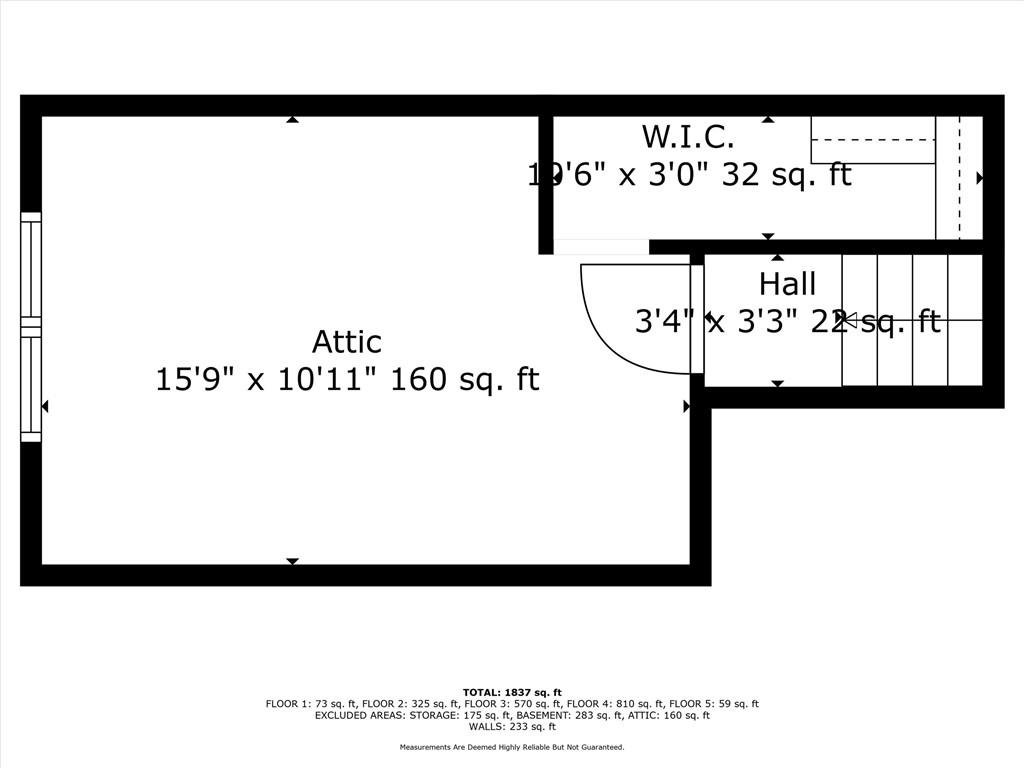
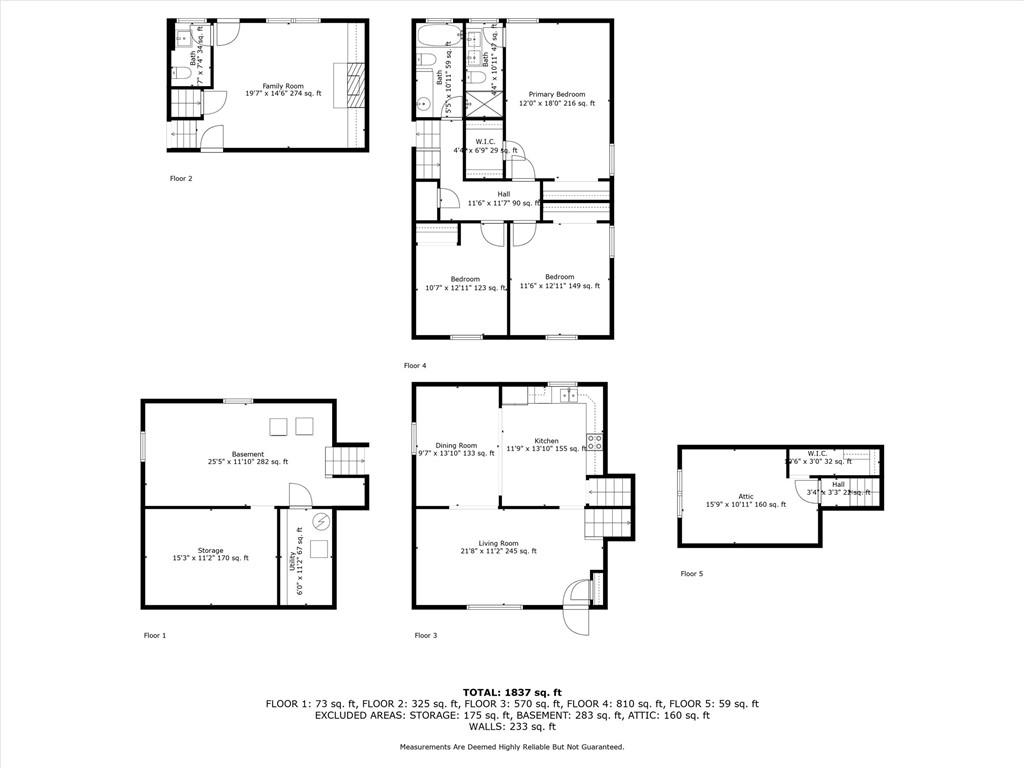
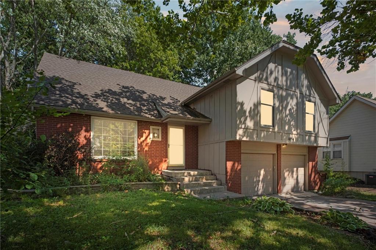
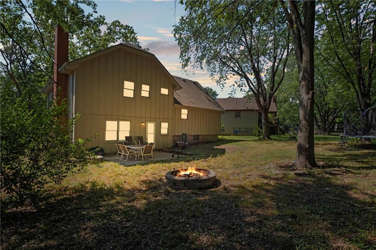
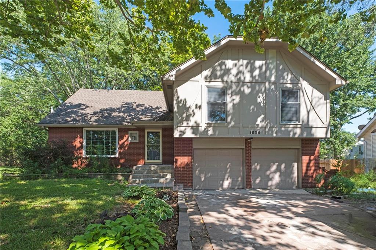
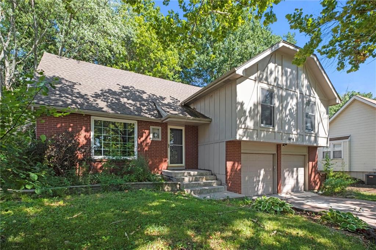
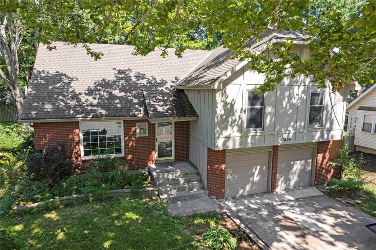
This 4-bedroom, 2.5-bath home offers a functional layout, generous space, and the chance to make it truly your own with a few finishing touches. Set in a cul-de-sac with unbeatable access to the nearby elementary school, the location is both convenient and highly desirable. Light-colored hardwood floors run throughout the main living areas, creating an open and inviting feel. As you open the front door, you're greeted by an abundance of natural light that fills the formal living room, flows seamlessly into the formal dining room, and continues into the open kitchen. The kitchen features stainless steel appliances and a tile backsplash. Upstairs, the primary suite features tray ceilings, two closets (including a walk-in), and an ensuite with a double vanity and walk-in shower. Also on this floor are two generously sized bedrooms and an updated full bath. Upstairs on the third level is a private fourth bedroom with a large walk-in closet. The lower-level family room includes a fireplace, built-in shelves, a half bath, and walk-out access to the backyard. Outside, enjoy a large patio, fire pit, and tree swing--perfect for relaxing or entertaining guests. A two-car garage and plenty of storage in the basement add extra functionality, making this home as practical as it is charming.
Overview

Property Status
Pending
Lot Size
9,147.6 Sq.Ft.
MLS ID
2563427
Property Type
Residential
Year Built
1976

Features & Amenities

Neighborhood
Olathe
Architecture Styles
Traditional
Garage Spaces
2.0
Water Source
Public
Roof
Composition
Parking
Attached, Garage Faces Front
Heat Type
Heat Pump, Natural Gas
Air Conditioning
Electric
Laundry Room
In Basement
Fireplace
Family Room
Other Interior Features
Walk-In Closet(s)
Sewer
Public Sewer
Other Exterior Features
Fire Pit
Elementary School
Scarborough
Middle School
Indian Trail
High School
Olathe South
School District
Olathe
Sales Price
$375,000

Downloads

1836 E 153RD Circle

Schedule a Tour

I would love to help you see this beautiful home! As a full-service brokerage, I can help you tour. Please submit an offer, and answer questions about the buying process.

Thank you

for your interest in 1836 E 153RD Circle, Olathe, KS 66062

1836 E 153RD Circle
Navigate
Olathe

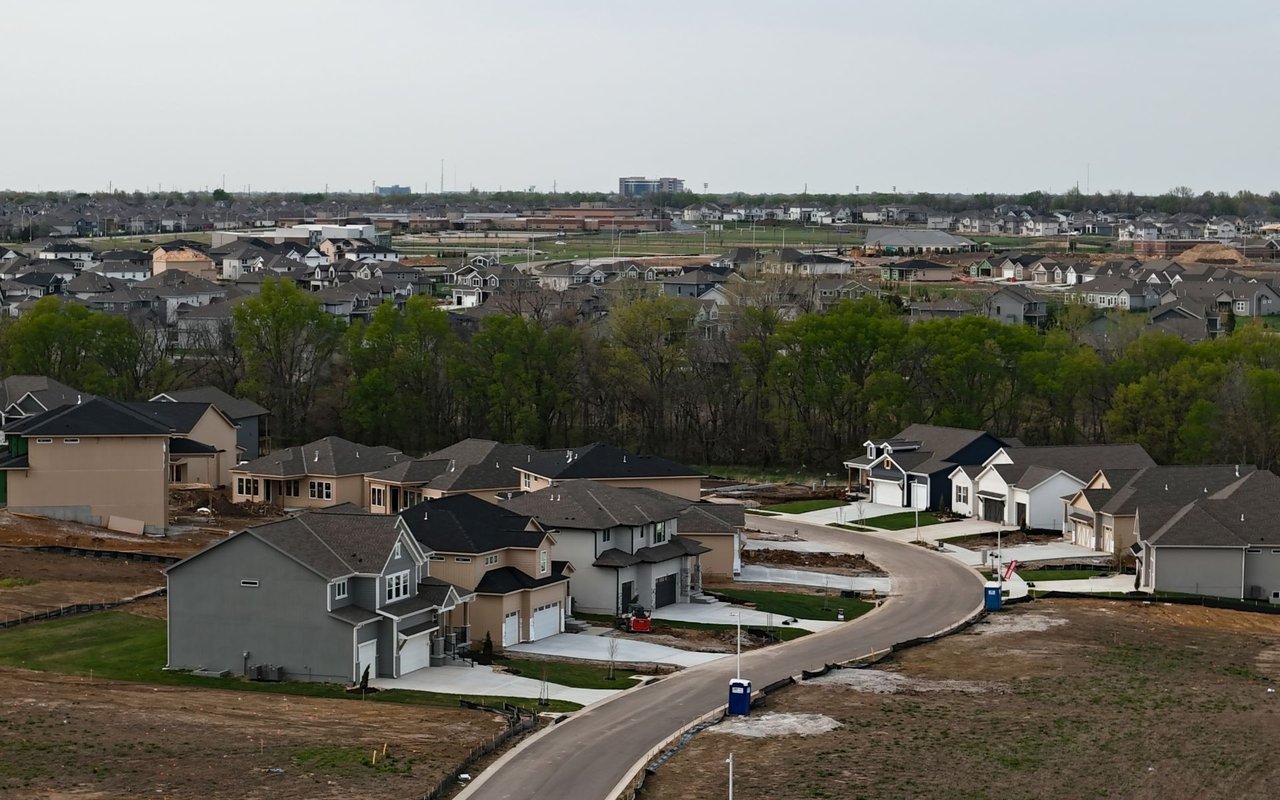
Explore Olathe

read more
1836 E 153RD Circle
explore in 3d
  • This 4-bed, 2.5-bath home offers a functional layout and generous space.

    Melissa Rousselo

Mortgage Calculator

Estimate your monthly mortgage payment, including the principal and interest, property taxes, and HOA. Adjust the values to generate a more accurate rate.
$0,000 Your Payment 20 15 65
$0,000 Your Payment

I'm Interested In

1836 E 153RD Circle

or
  • CallMelissa Rousselo

    License #00233585 KS | 2014027958 MO

    (816) 830-4336
  • Follow Me On Instagram