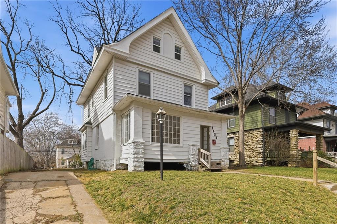
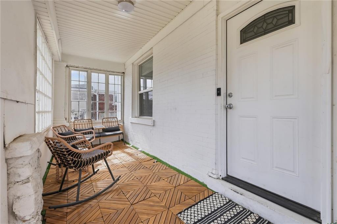
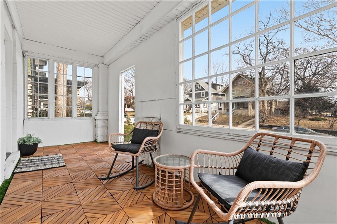
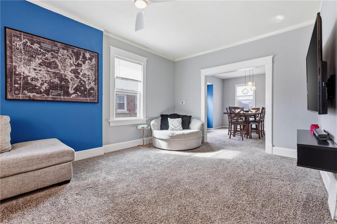
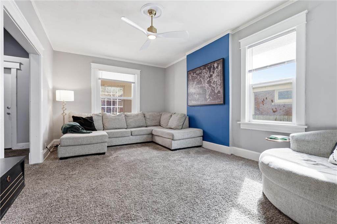
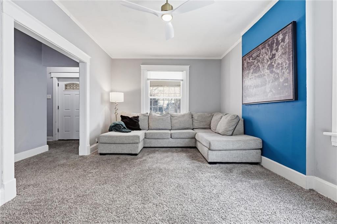
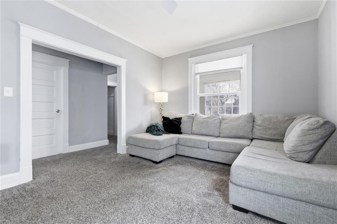
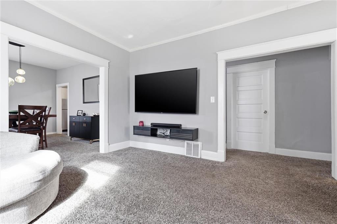
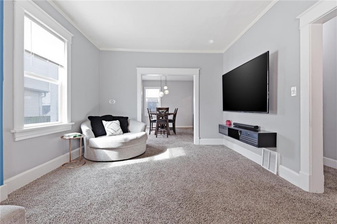
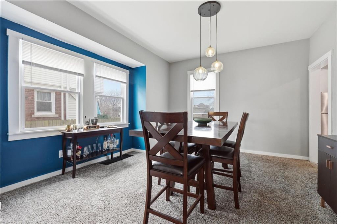
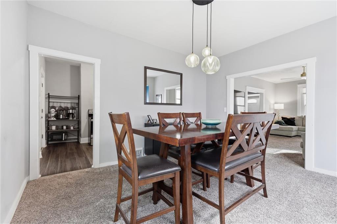
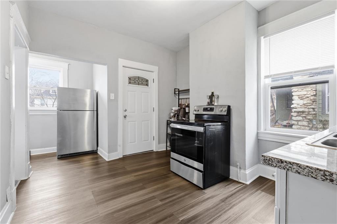
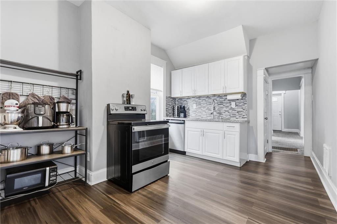
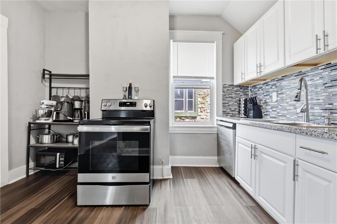
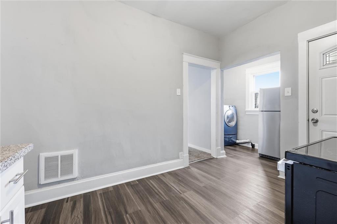
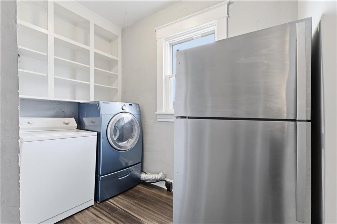
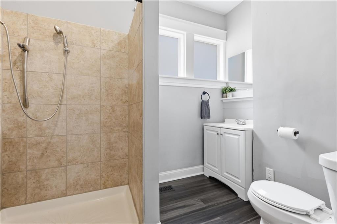
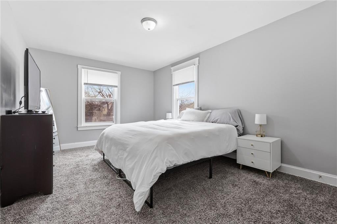
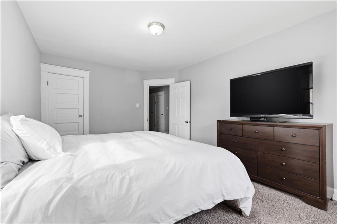
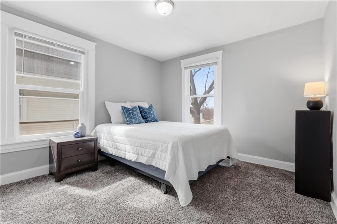
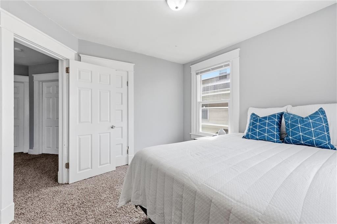
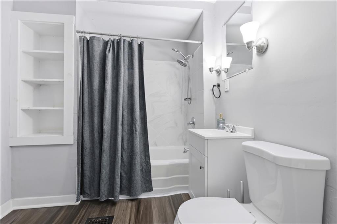
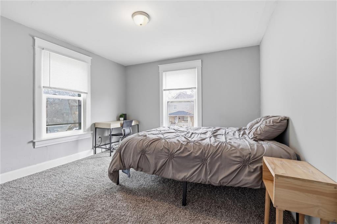
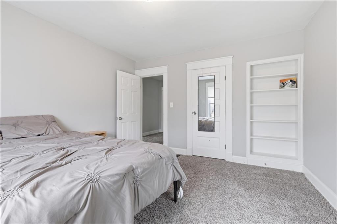
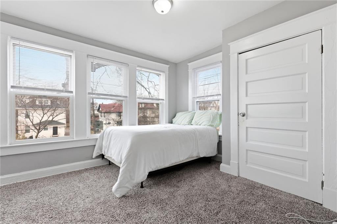
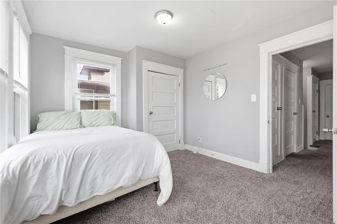
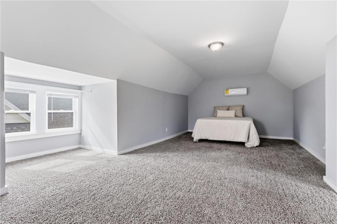
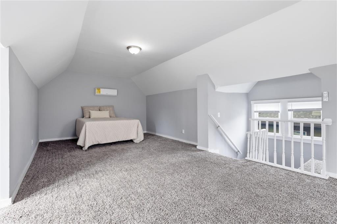
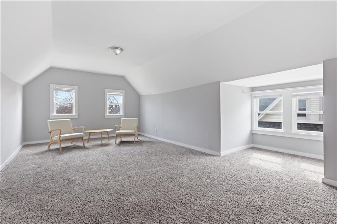
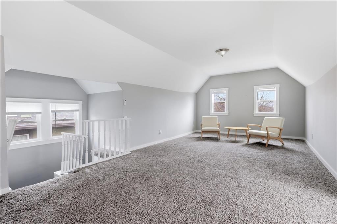
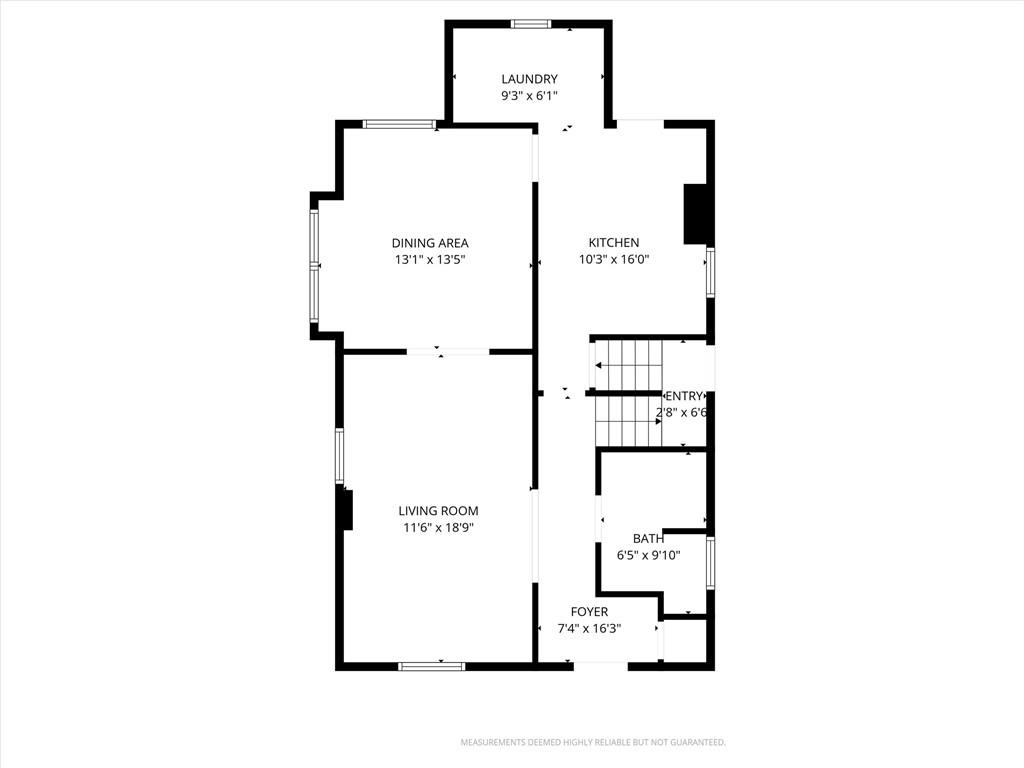
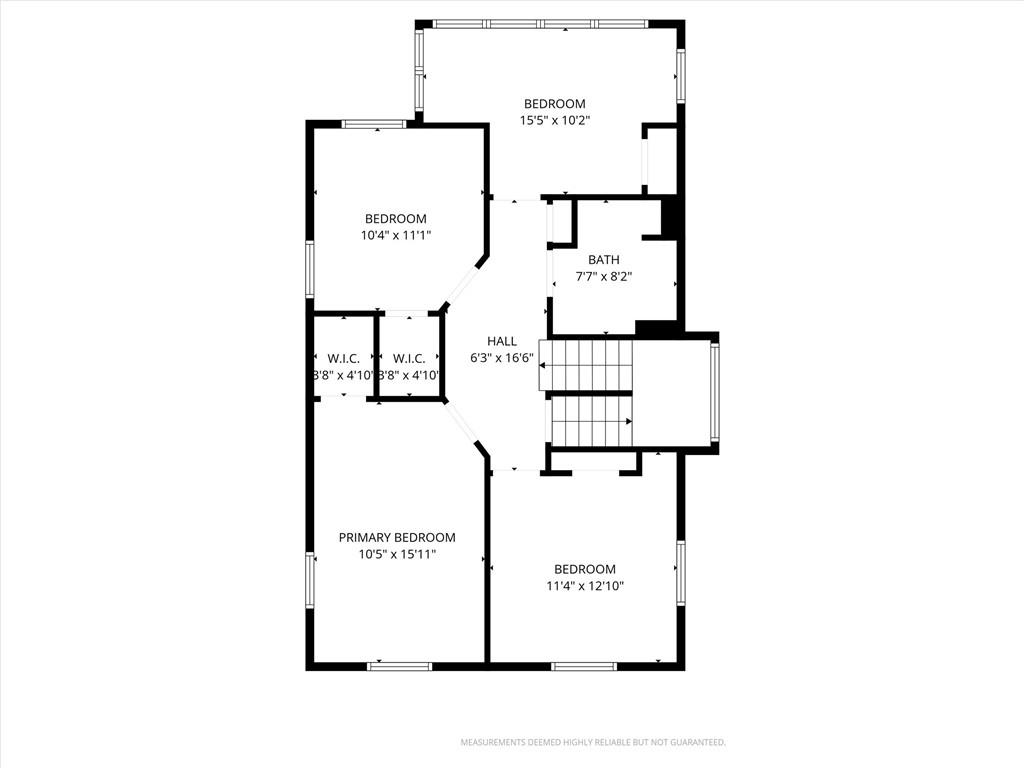
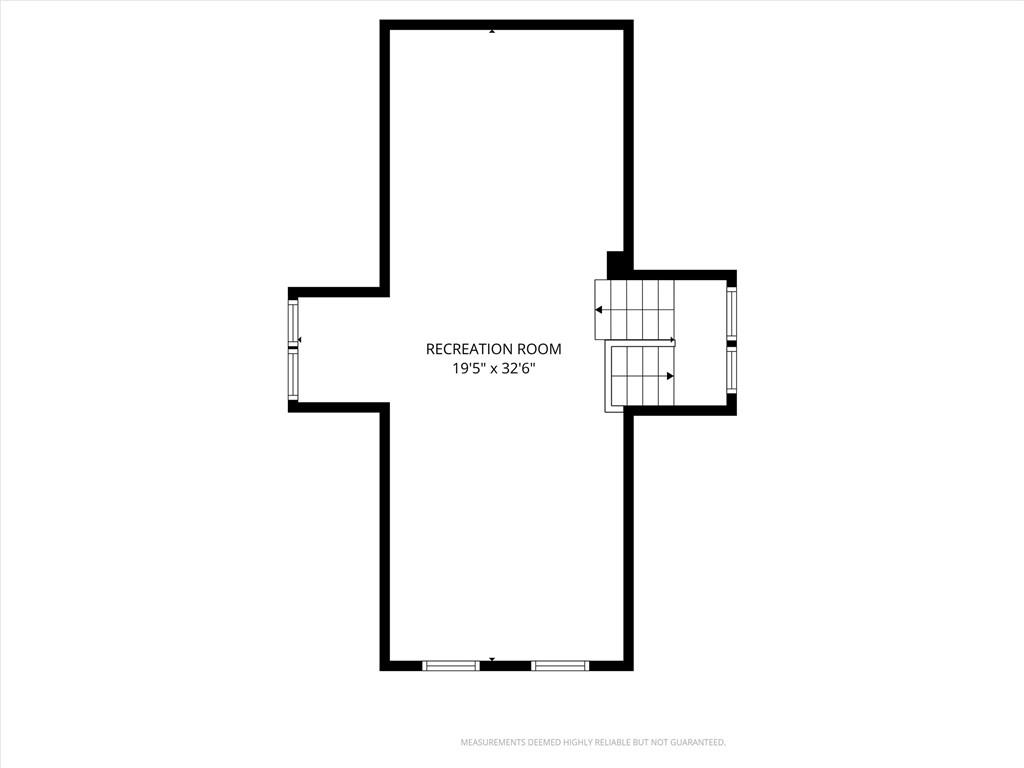
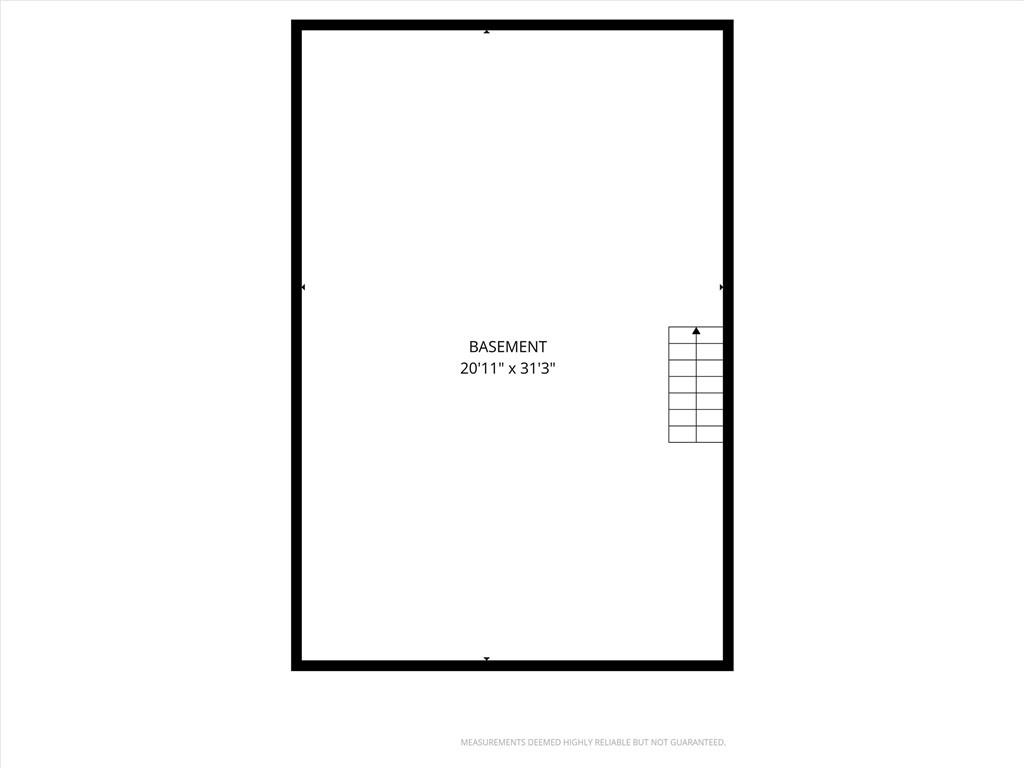
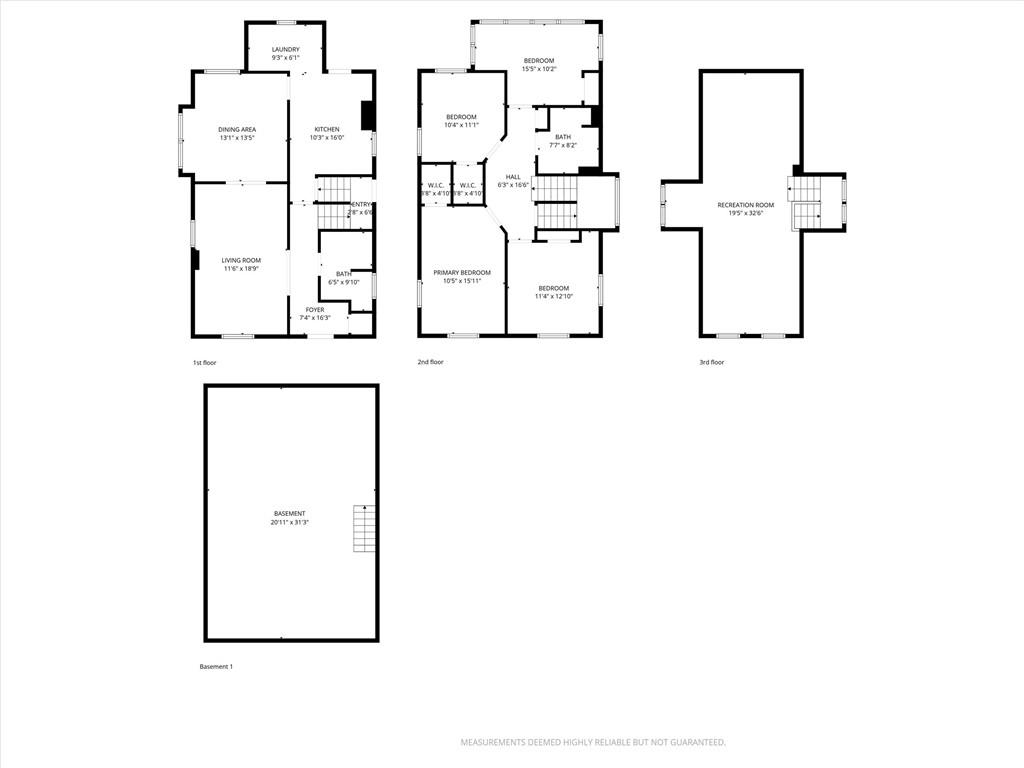
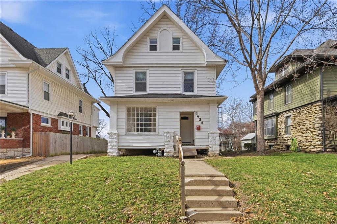
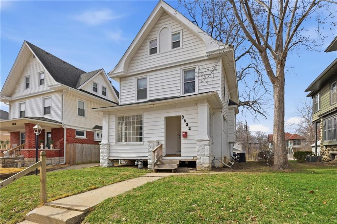
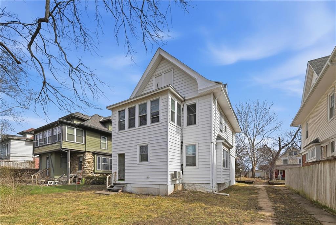
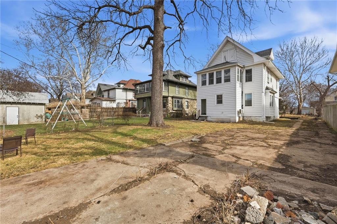
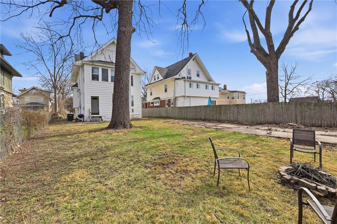
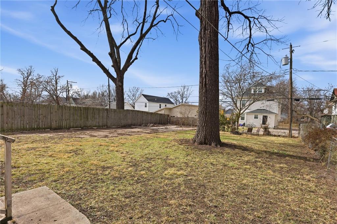
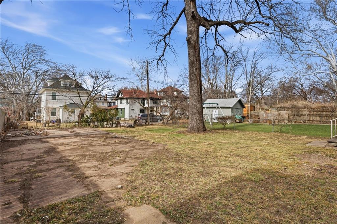
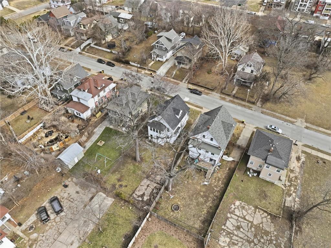
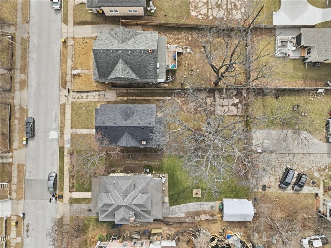
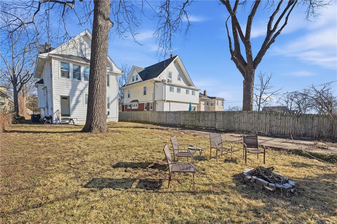
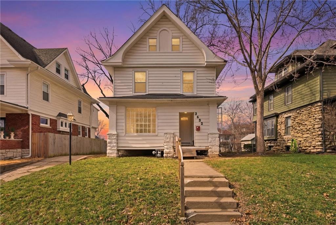
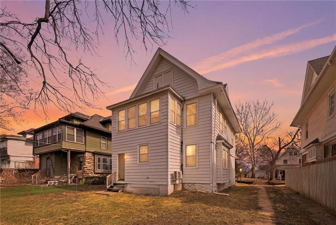
Fall in love from the moment you arrive! Relax on the enclosed front porch before stepping inside, featuring upgraded deck tiles and overall the perfect lounging spot. Inside, you'll find a spacious layout with five bedrooms, two full baths, and three levels of finished living space. The finished third floor includes a mini-split system, creating a comfortable and flexible space that could work well for a studio, workspace, or additional living area. With multiple levels and unique spaces throughout, this home offers character and versatility that's hard to find. The larger living room flows into a formal dining room, making it a great setup for entertaining or hosting guests. Moving into the kitchen, where you'll find granite countertops, a dishwasher, newer cabinetry, and a mosaic tile backsplash. A rear extension includes main-floor laundry and a flexible storage area that functions well as a pantry. An abundance of windows on the second floor allows the bedrooms to feel bright and filled with natural sunlight. Head to the backyard where there's plenty of space to hang out, plus a fire pit that's just waiting for cool nights and s'mores. The basement is great for your additional storage needs. And the location? Hard to beat. Close to the streetcar, Martini Corner, Hyde Park, Downtown, the Crossroads, Crown Center, Westport, and the Plaza--so whether it's dinner, coffee, or a night out, you're never far from where you want to be. ALL UNDER 5 YEARS OLD - ROOF, HEATER, AC, WATER HEATER.