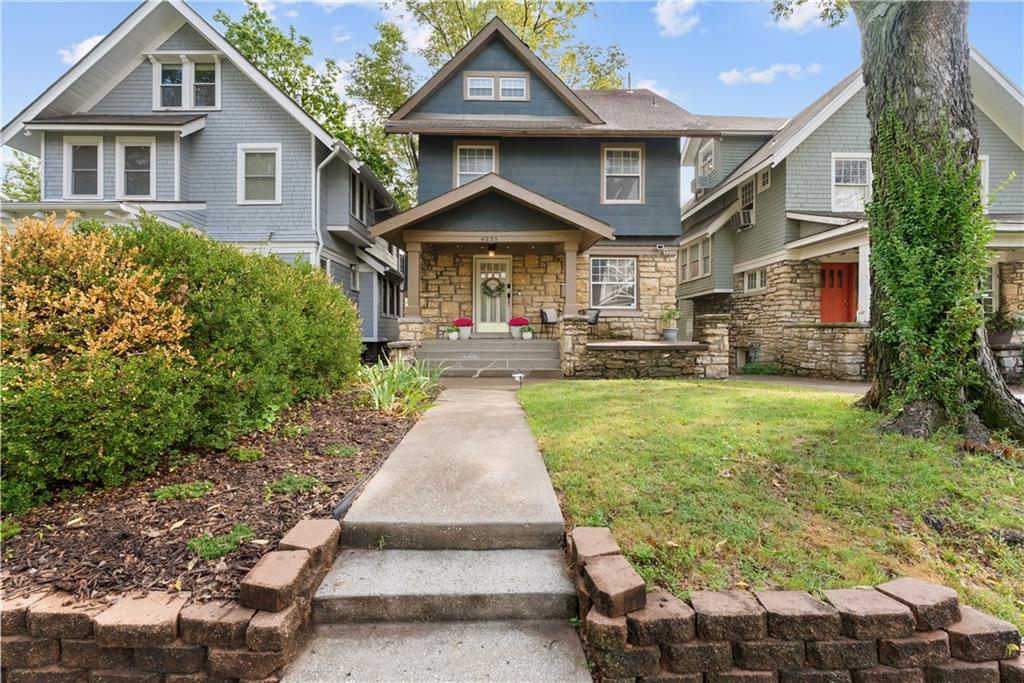
Welcome to Hyde Park, one of Kansas City's most sought-after historic neighborhoods, where location truly can't be beat.
Imagine starting your weekend with a leisurely Sunday stroll to the Country Club Plaza for brunch and shopping, or a peaceful trip to the world-class Nelson-Atkins Museum of Art. Or just around the corner you'll find coffee shops, local restaurants, and everyday conveniences are just around the corner in this highly sought after community. This is the kind of neighborhood where people put down roots.
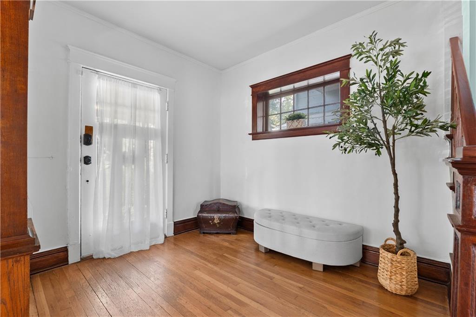
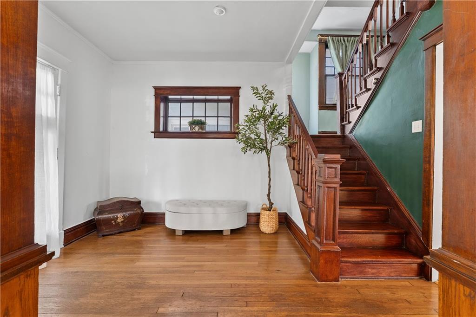
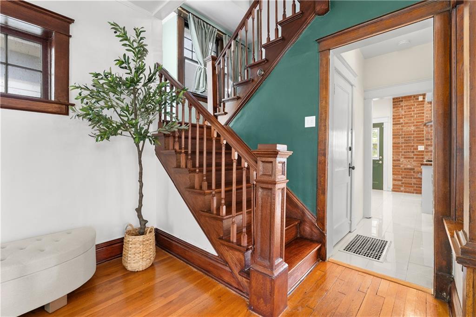
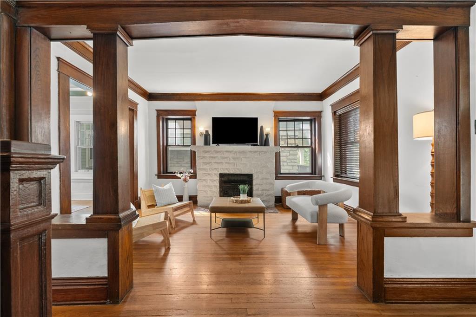
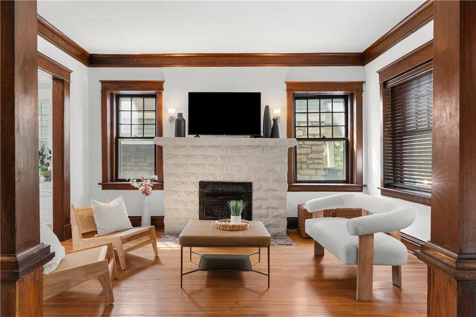
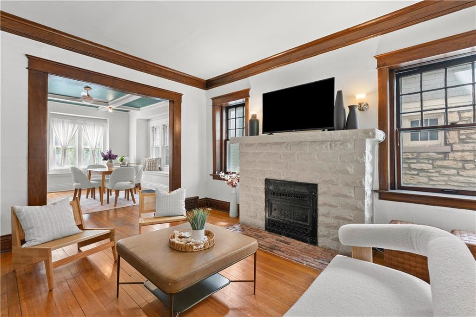
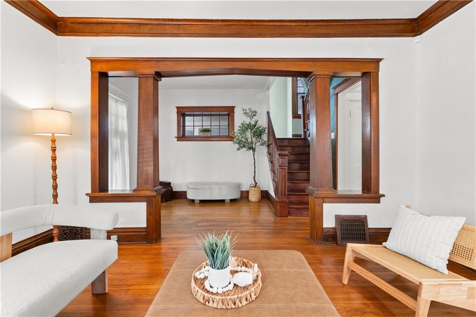
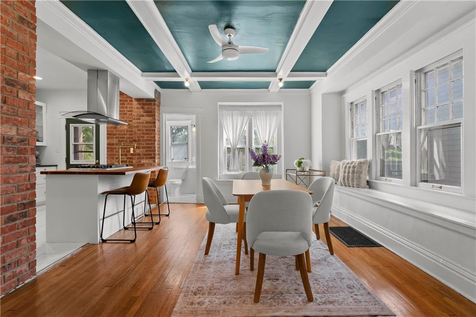
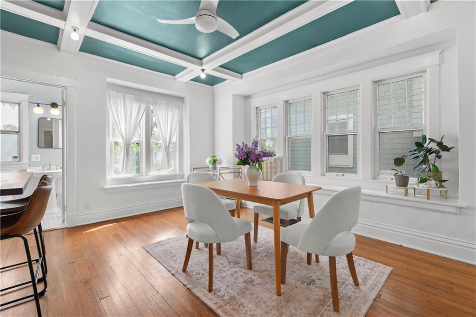
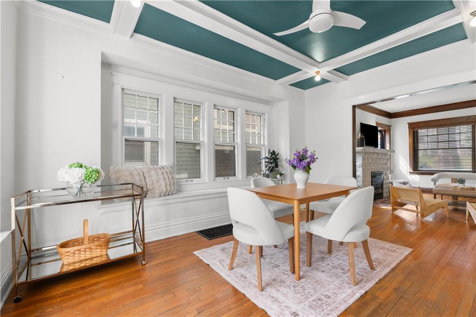
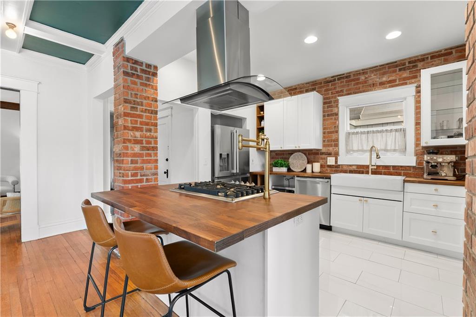
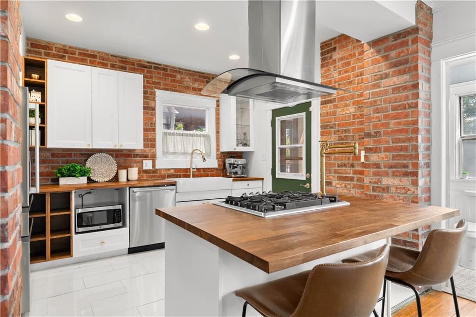
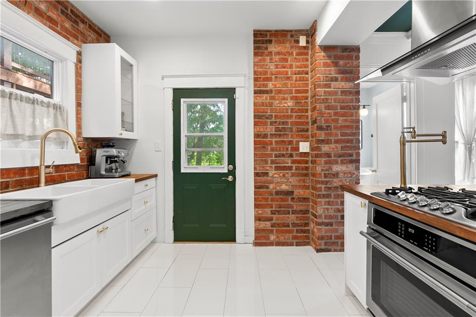
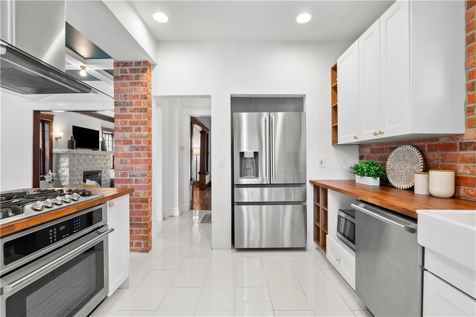
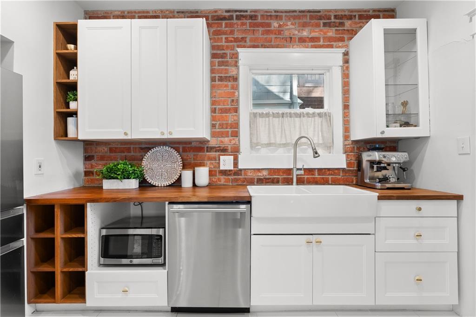
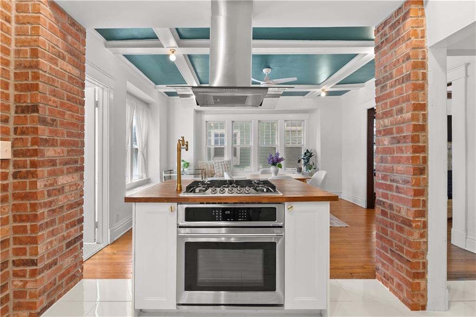
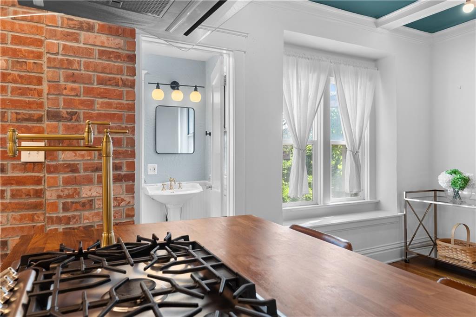
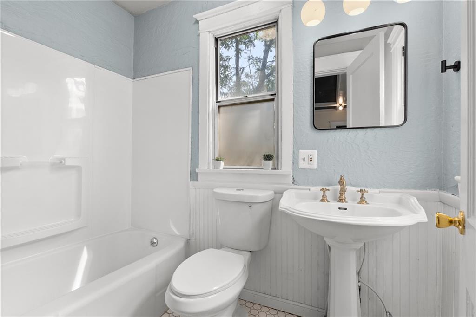
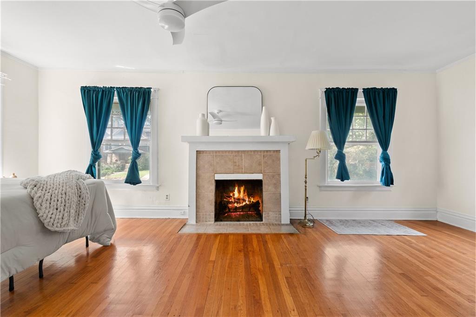
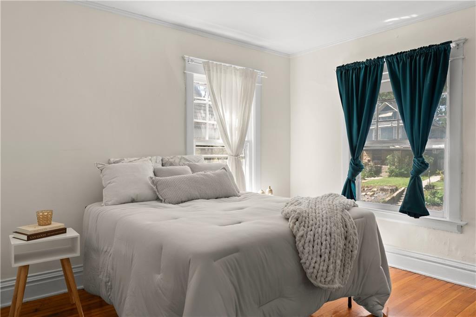
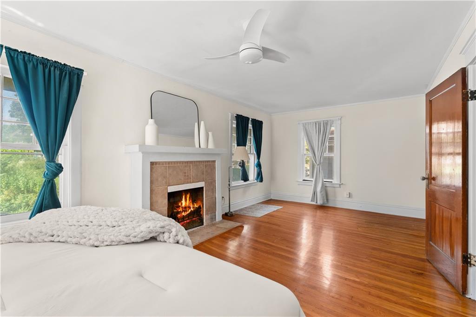
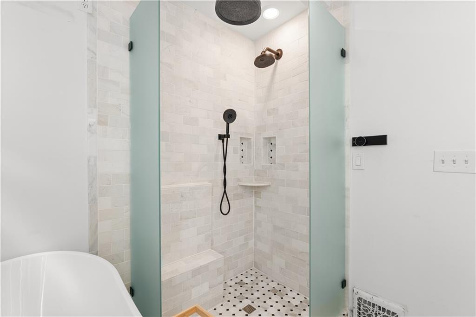
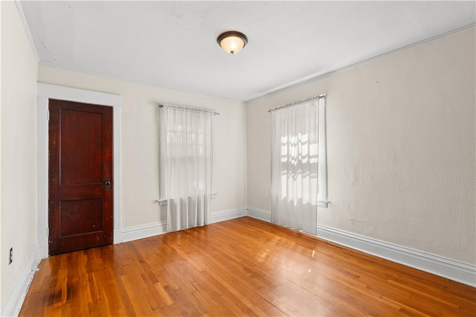
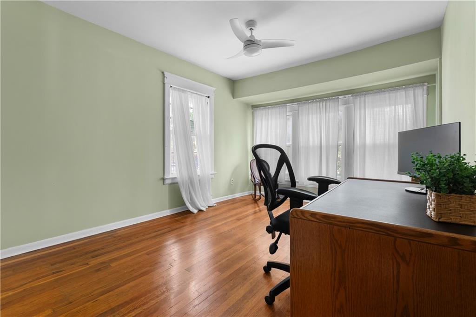
This charming 3-bedroom, 2-bathroom home offers the perfect blend of original historic character and tasteful modern updates. Step inside and you'll immediately notice the gleaming original hardwood floors that run throughout, the beautiful exposed brick in the kitchen, intricate ceiling trim details, and a stunning stone fireplace that becomes the heart of the home on cooler evenings. The main living spaces feel warm and inviting, while the thoughtful updates make daily life easy and comfortable.
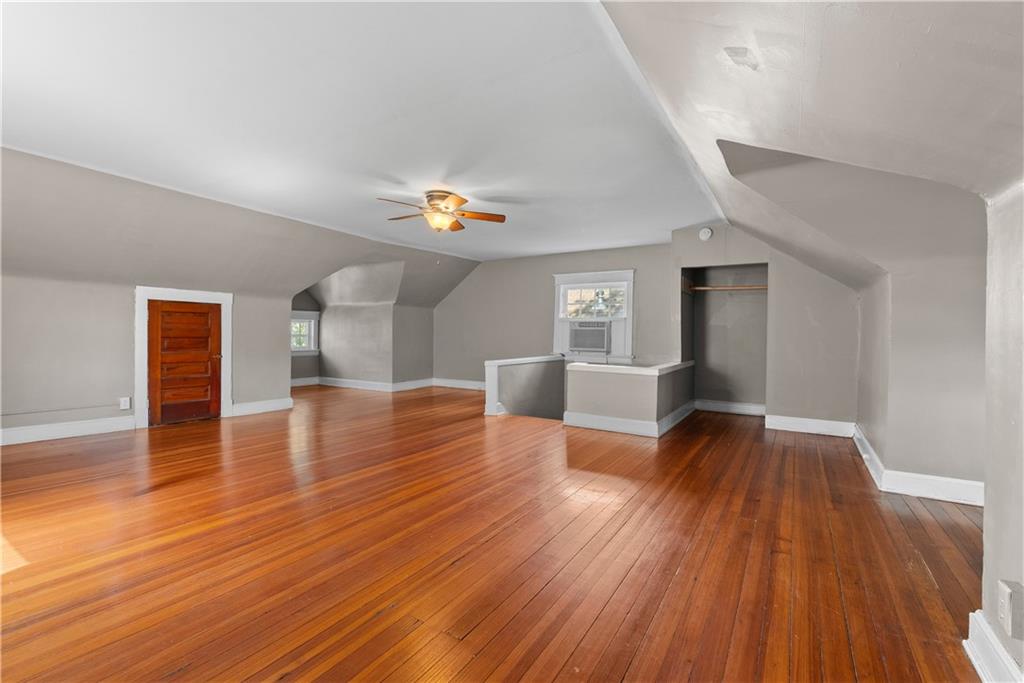
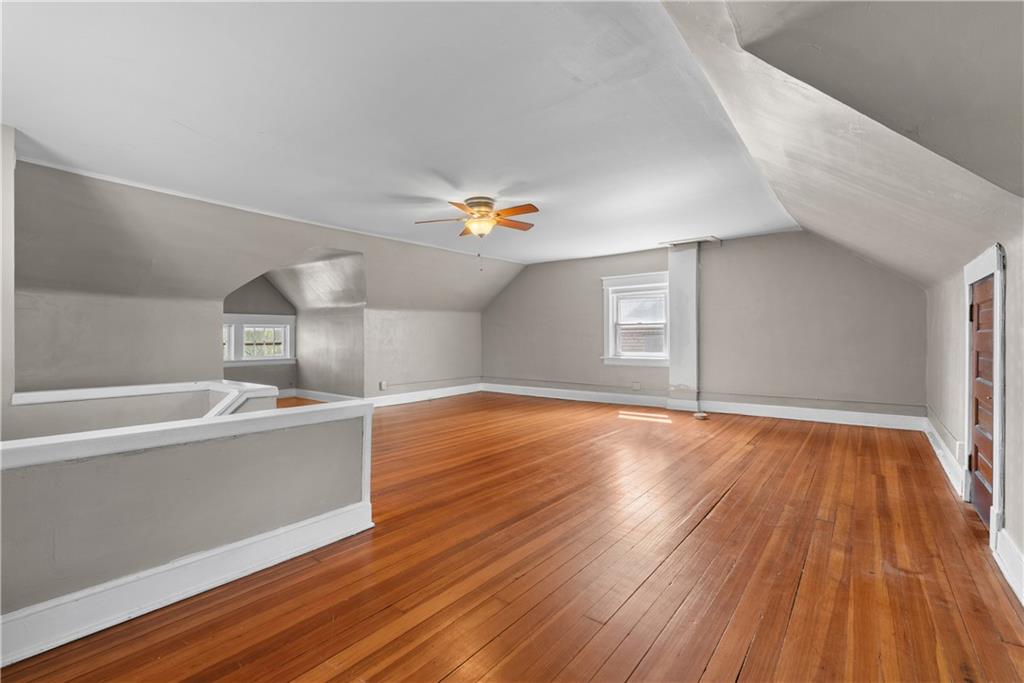
Need extra space? Enjoy the added convenience of a flexible 4th non-conforming bedroom on the top level, ideal for a home office, guest room, creative studio, or playroom.
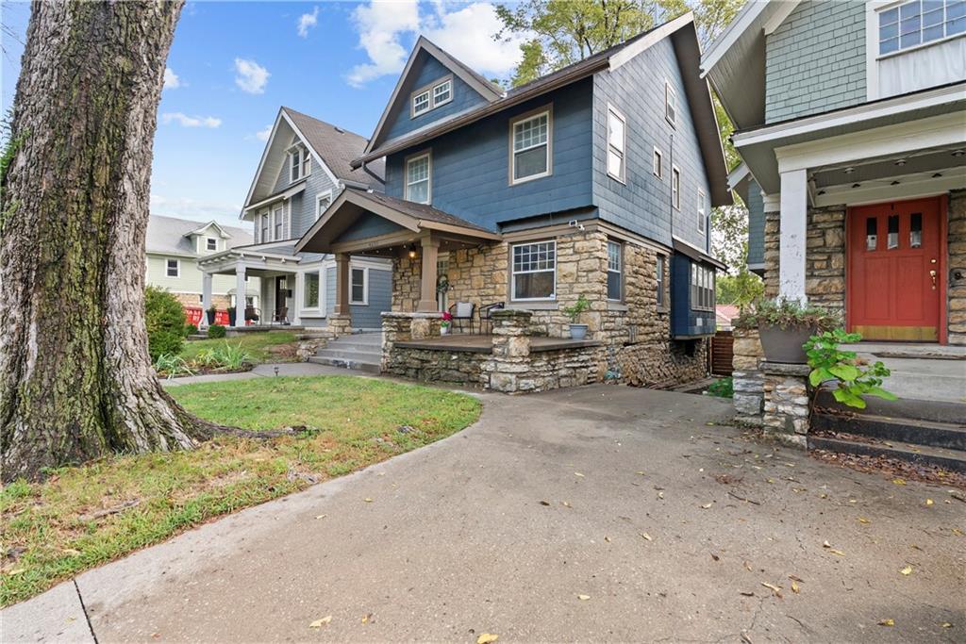
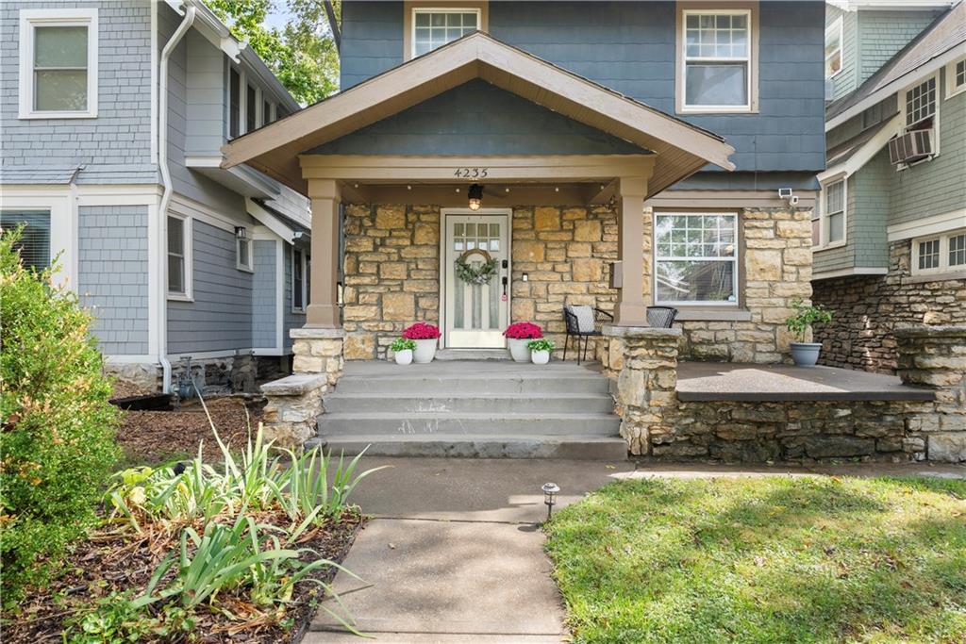
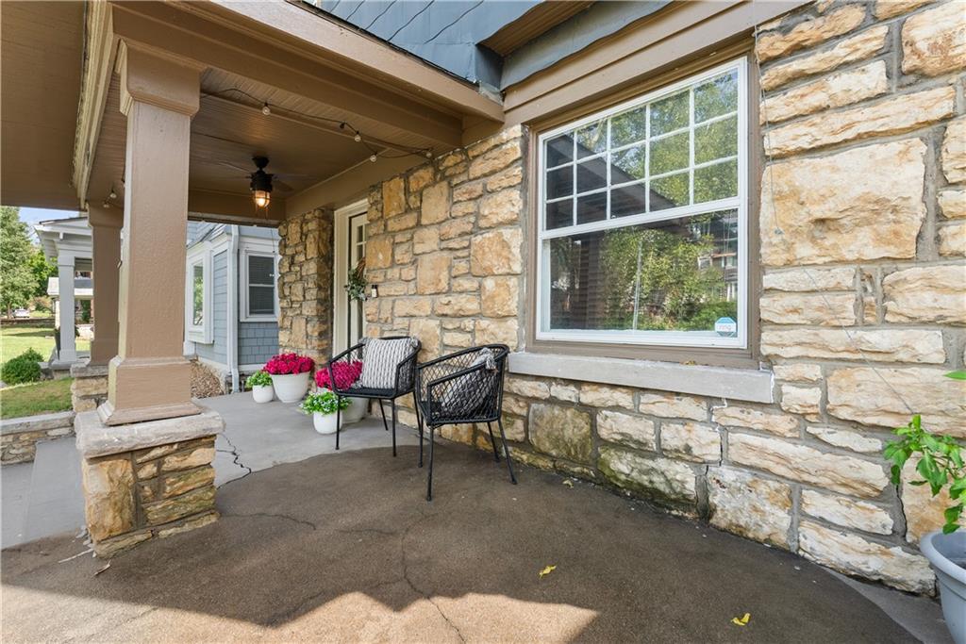
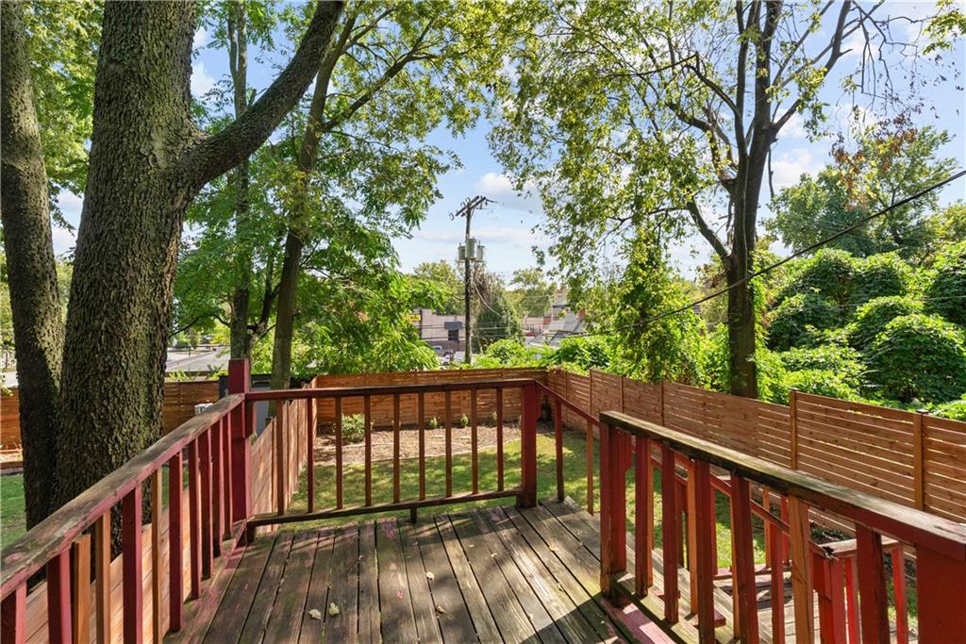
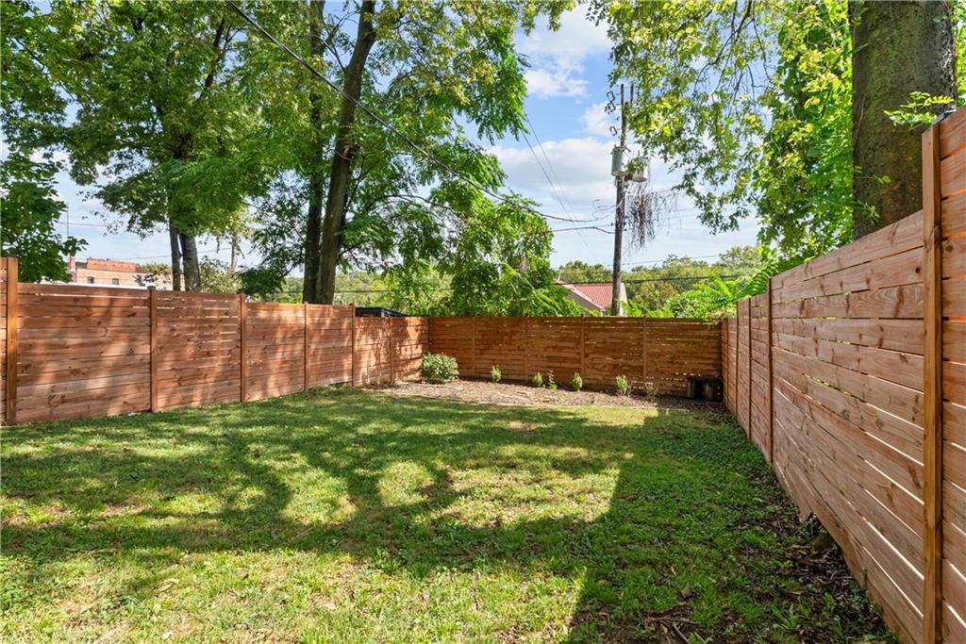
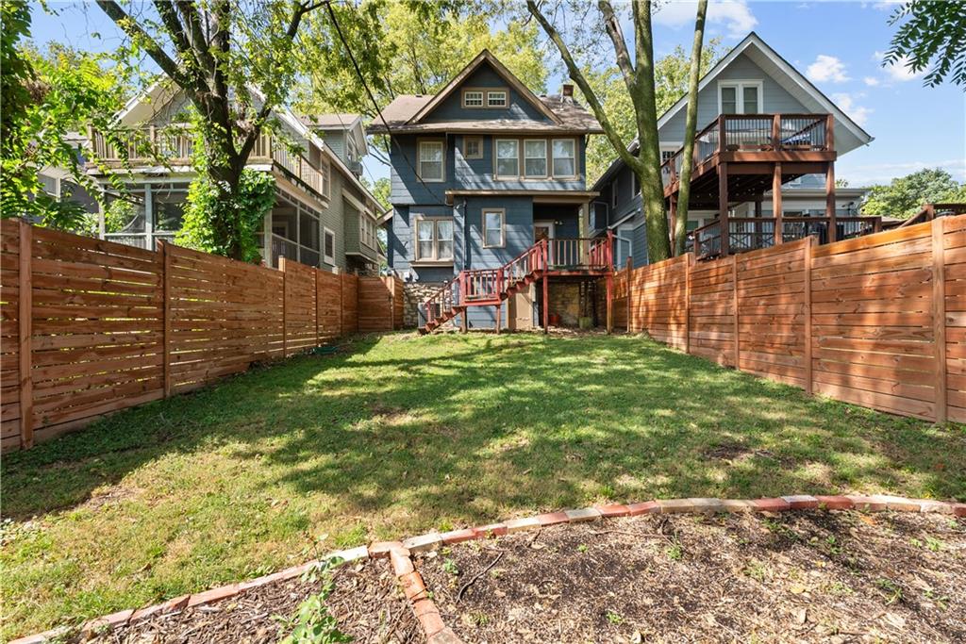
Outside, the private fully fenced backyard is ready for gardening, pets, or quiet evenings under the stars. Start your mornings on the quiet covered front porch with a cup of coffee, watching the neighborhood come to life. And don't overlook a rare feature in this area: a shared driveway that provides practical parking convenience many Hyde Park homes simply cannot offer.
If you've been searching for a character-filled home on tree-lined historic neighborhood near the Plaza and Nelson-Atkins Museum, with original hardwoods, a stone fireplace, updated kitchen charm, a fenced yard, and extra flexible living space, this Hyde Park gem is ready to welcome you home.