Search Homes
Leave a Message
Thank you for your message. I will be in touch with you shortly.
View All

Property Description

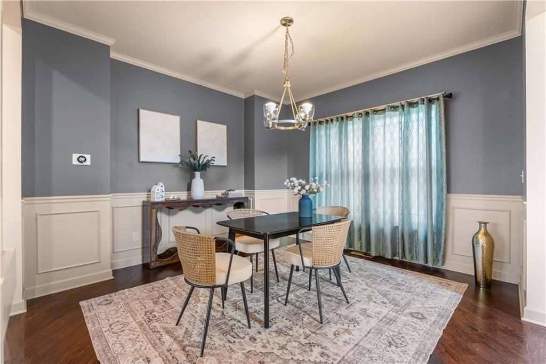
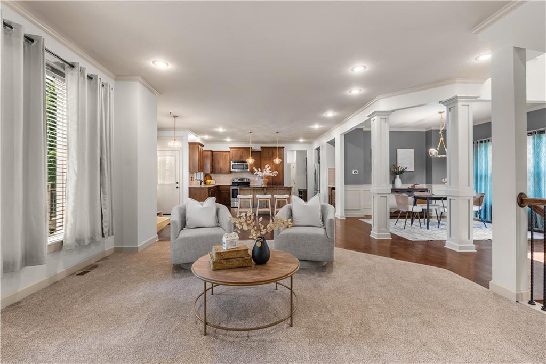
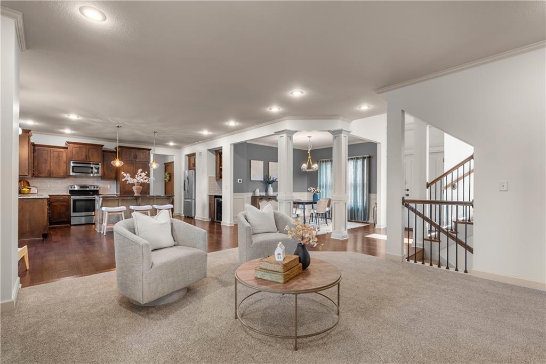
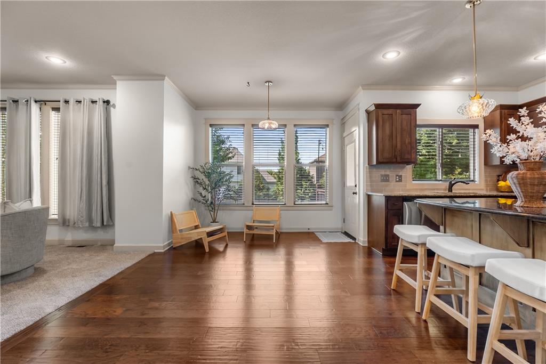
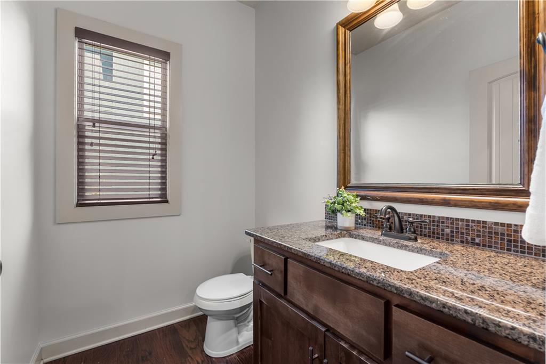
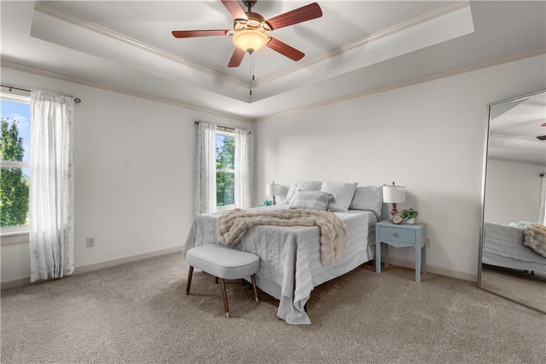
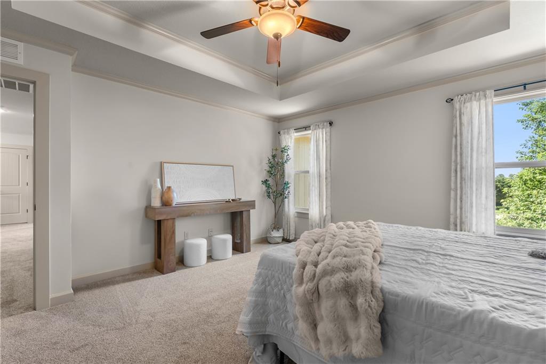
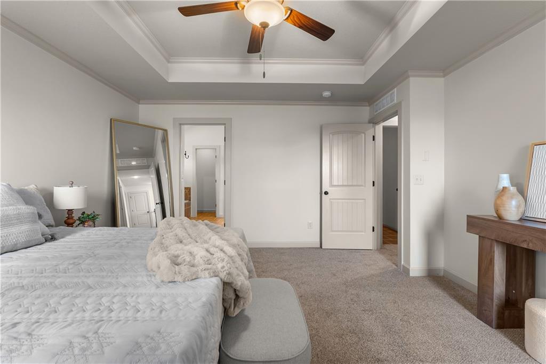
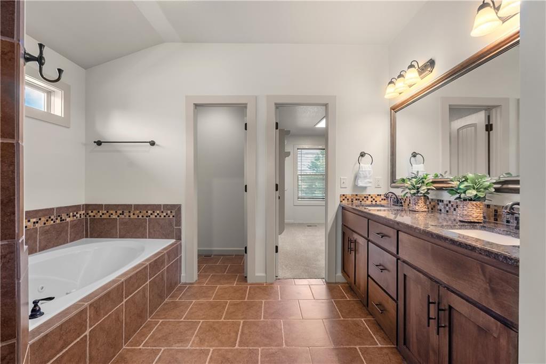
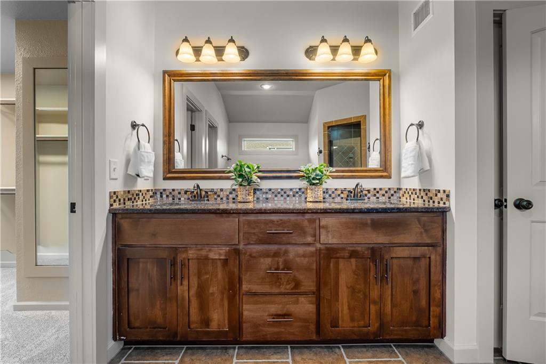
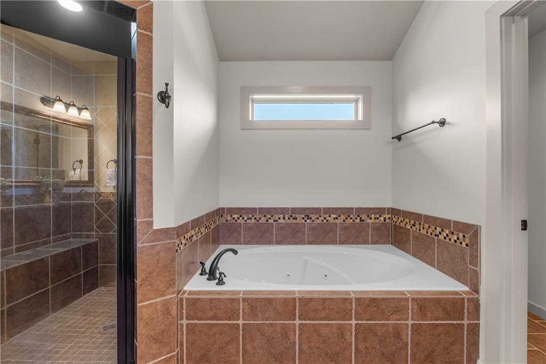
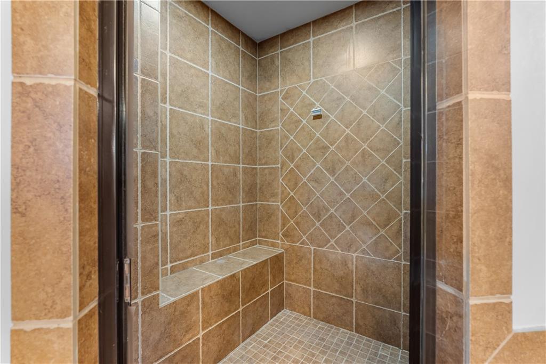
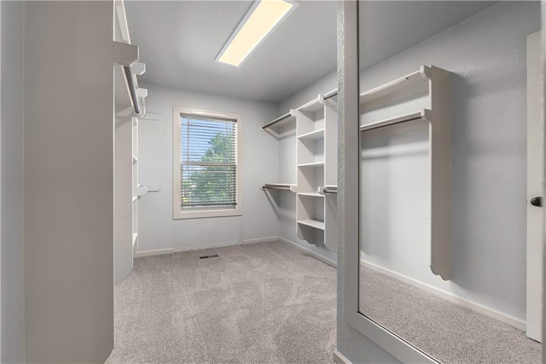
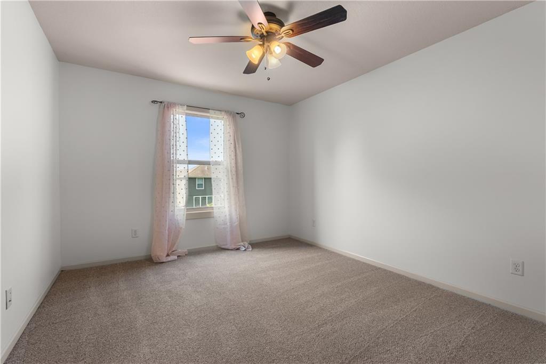
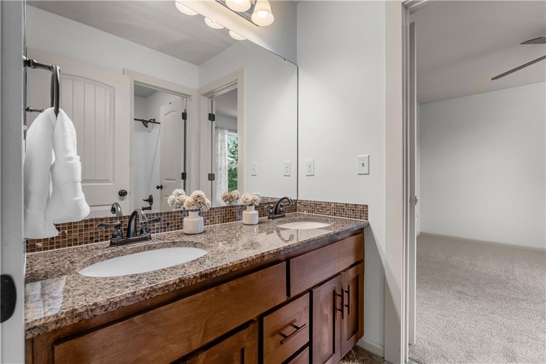
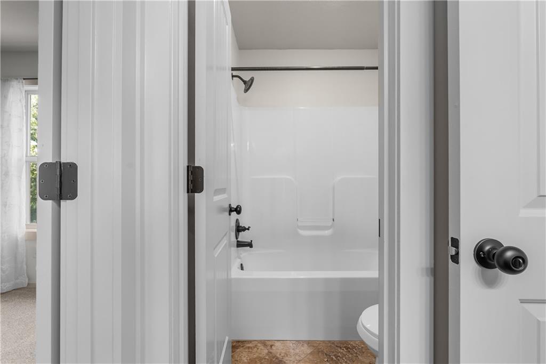
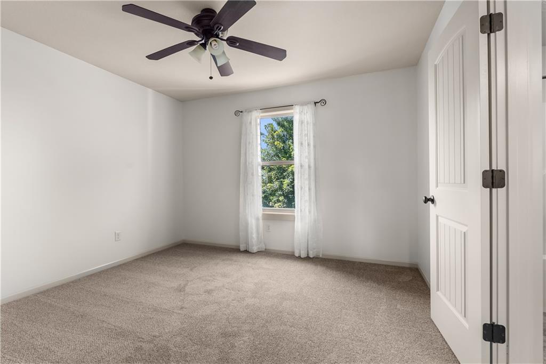
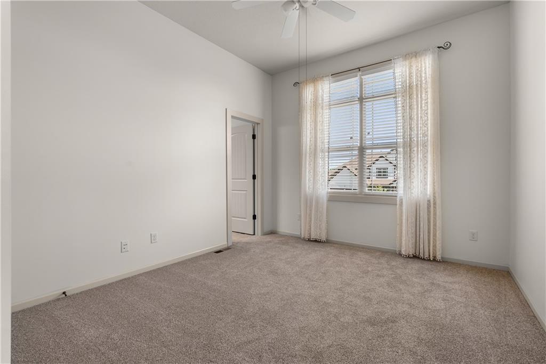
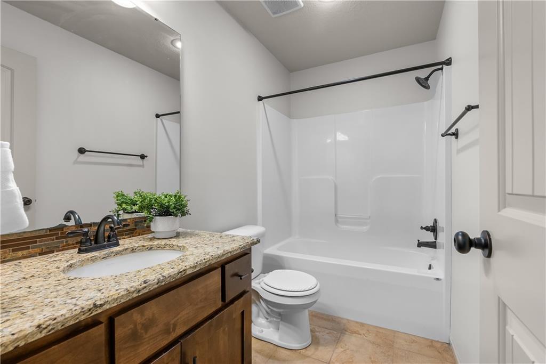
Welcome to a beautifully maintained 4-bedroom, 5-bathroom residence offering over 3,000 square feet of comfortable living space. This traditional-style home features fresh exterior and interior paint, brand-new carpet, and updated landscaping, making it truly turn-key for its next owners.

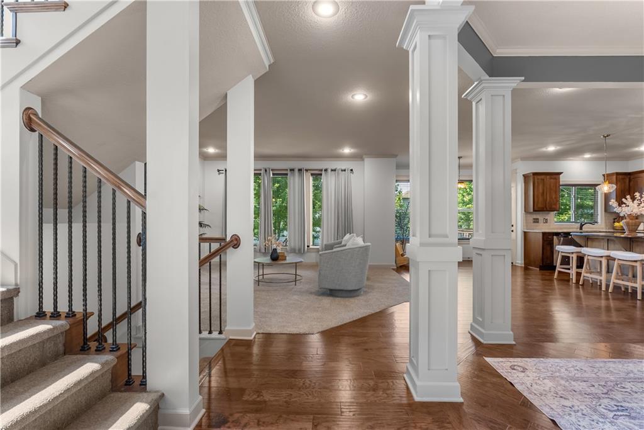
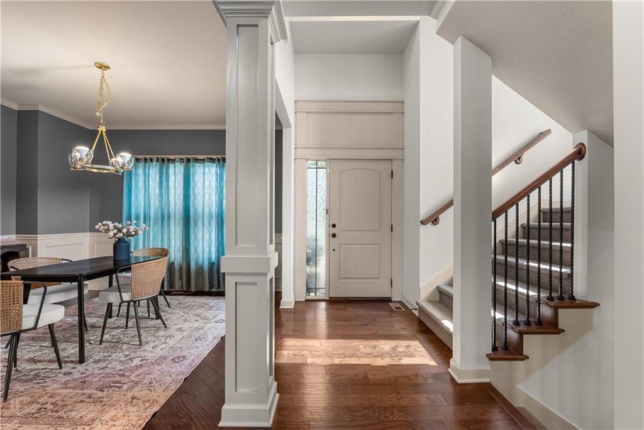
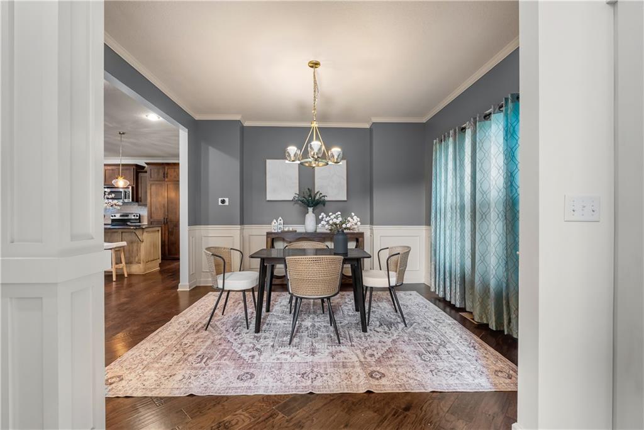
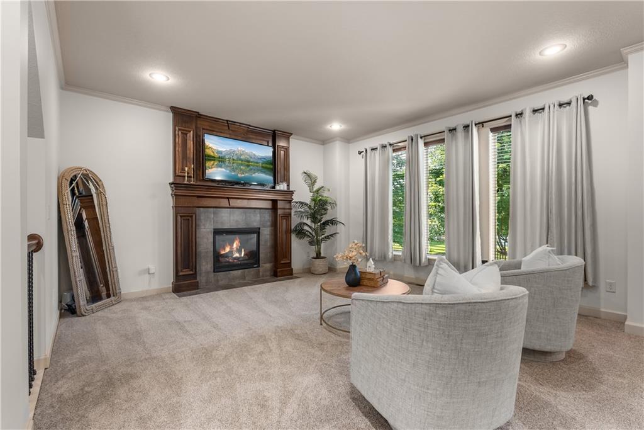
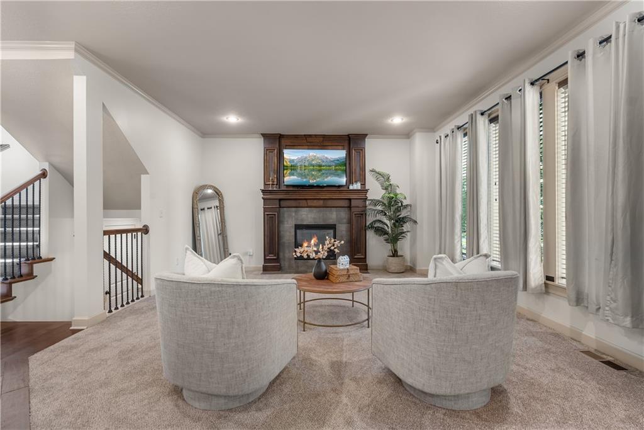
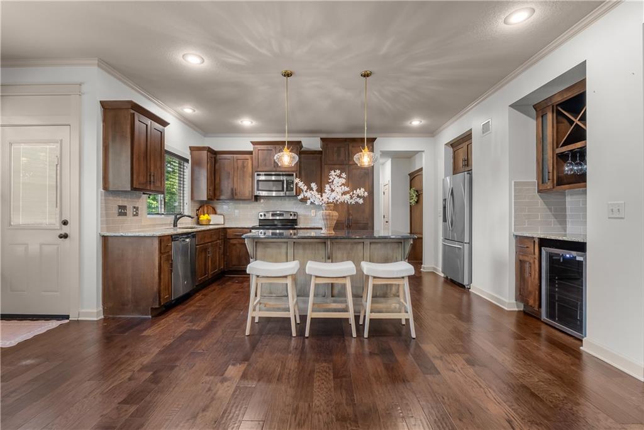
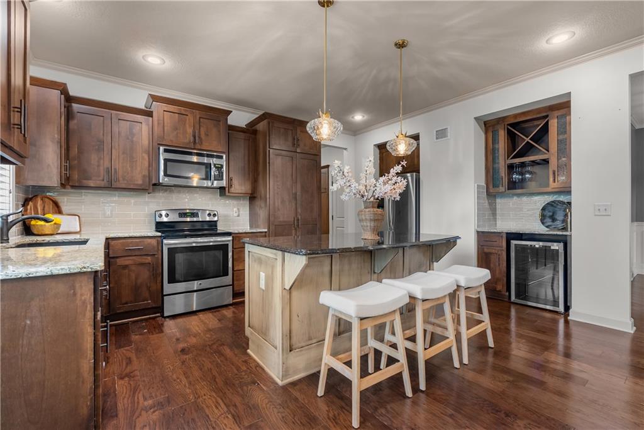
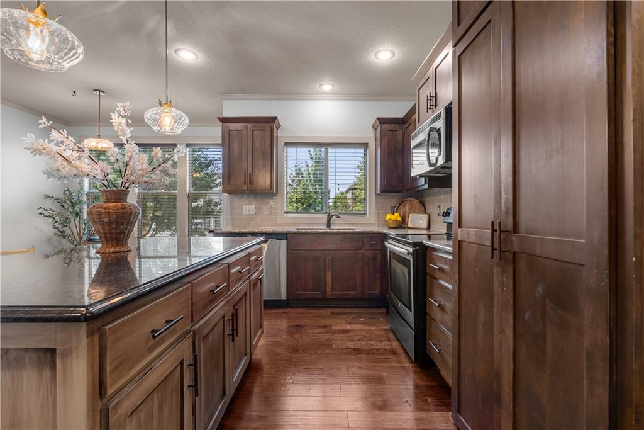
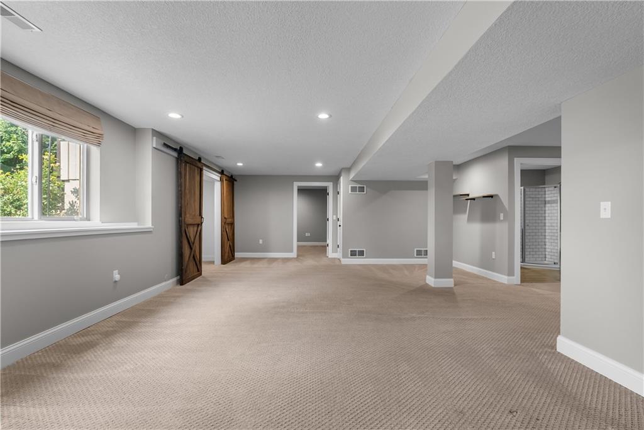
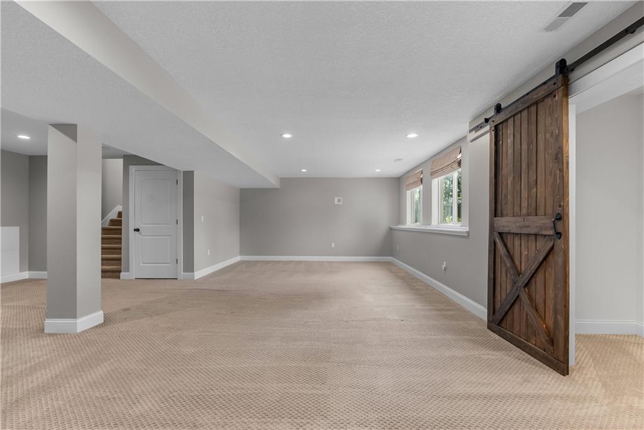
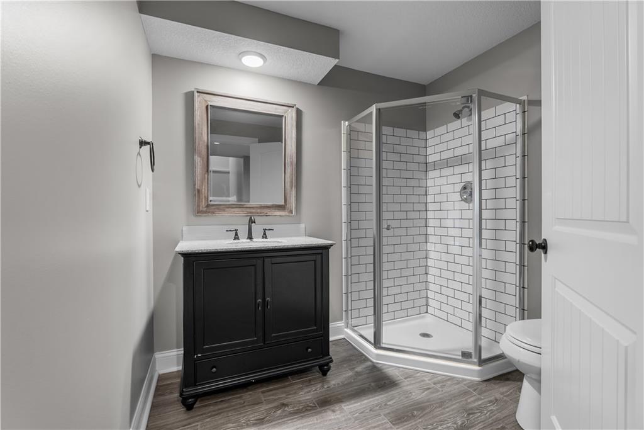
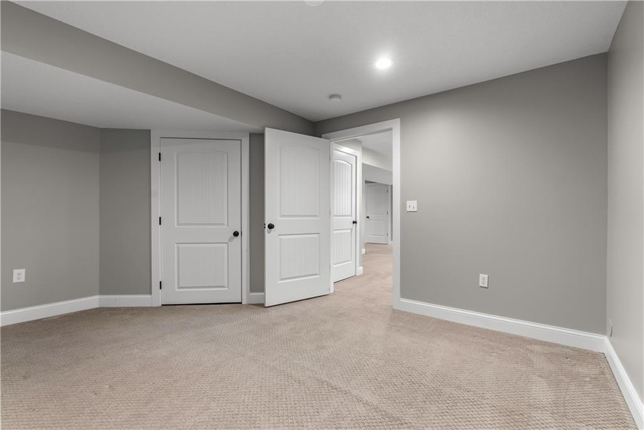
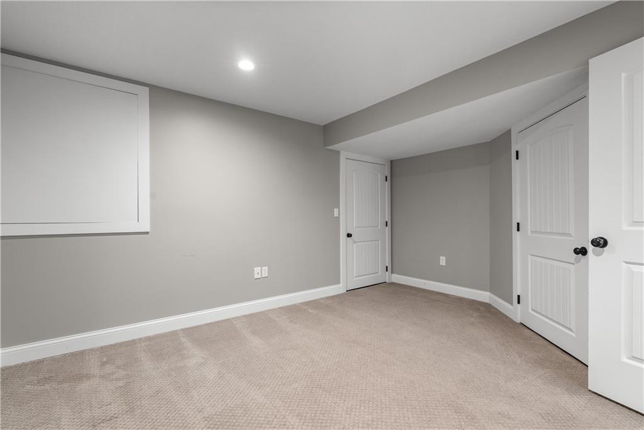
Step inside to an inviting layout with a mix of elegant wood, tile, and new carpet flooring. The main level and upper floors boast abundant natural light, spacious rooms perfect for everyday living and entertaining, and modern stainless steel appliances including a dishwasher, disposal, electric range, plus convenient amenities like a humidifier and water purifier. A cozy fireplace adds warmth to gatherings, while the finished daylight basement with 5th non-conforming bedroom and 4th full bathroom provides excellent additional living and recreation space.

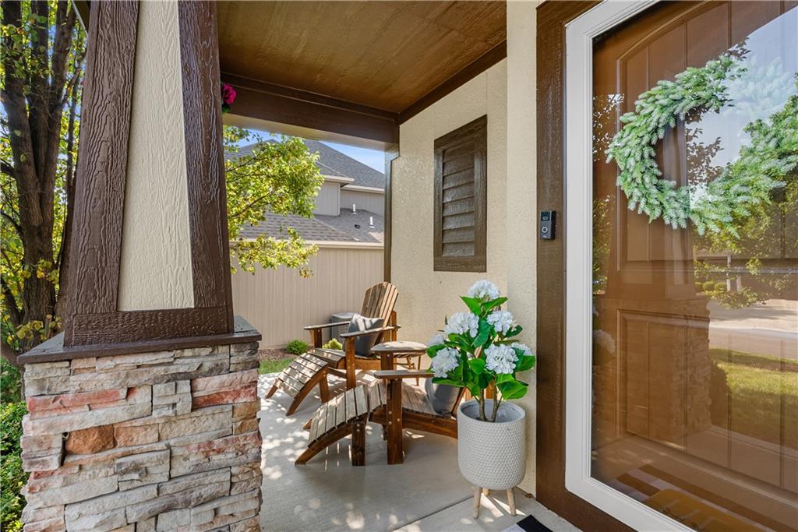
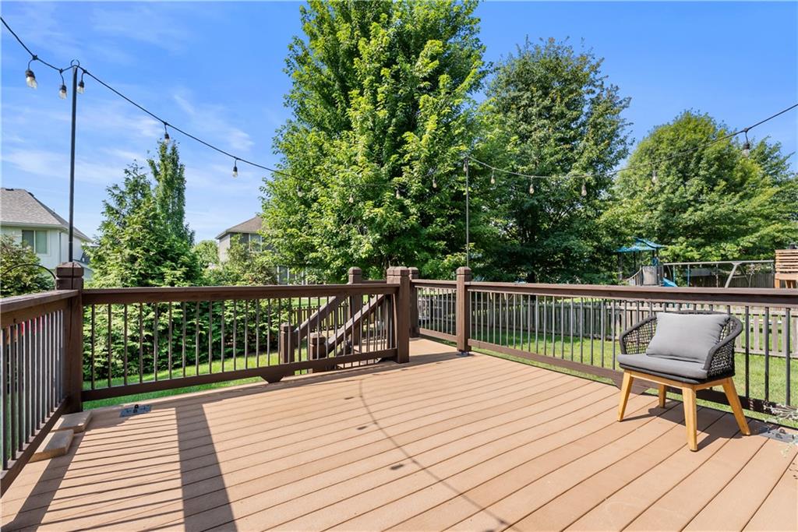
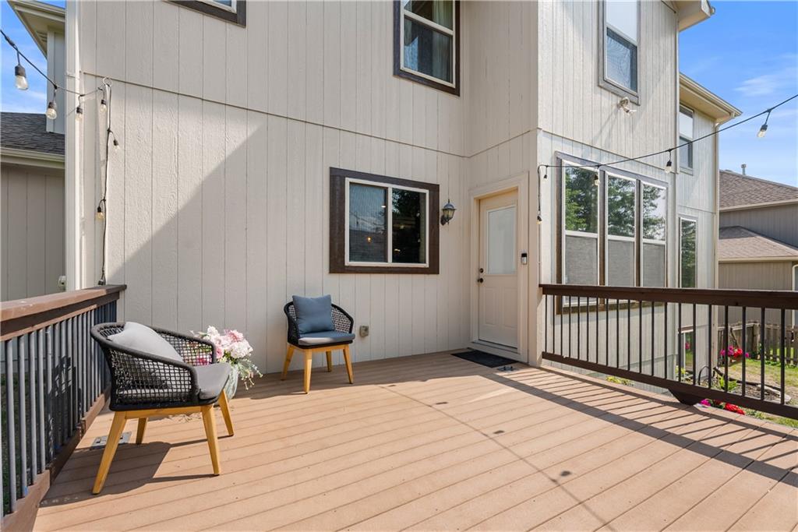
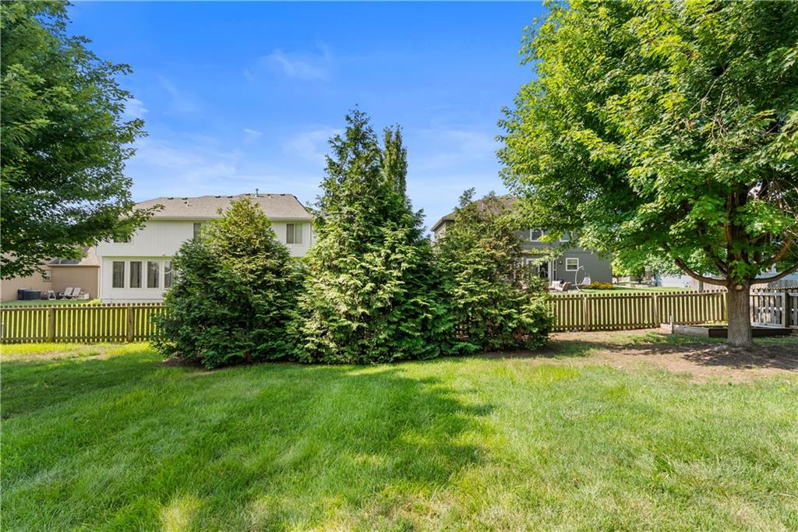
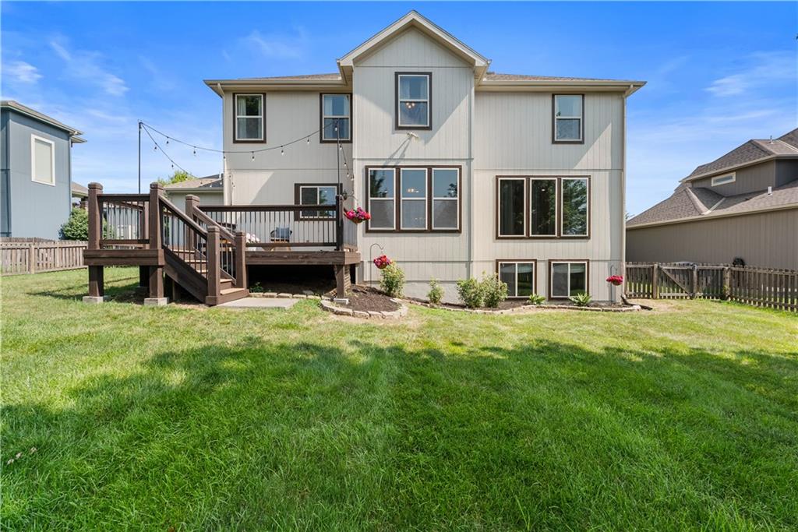
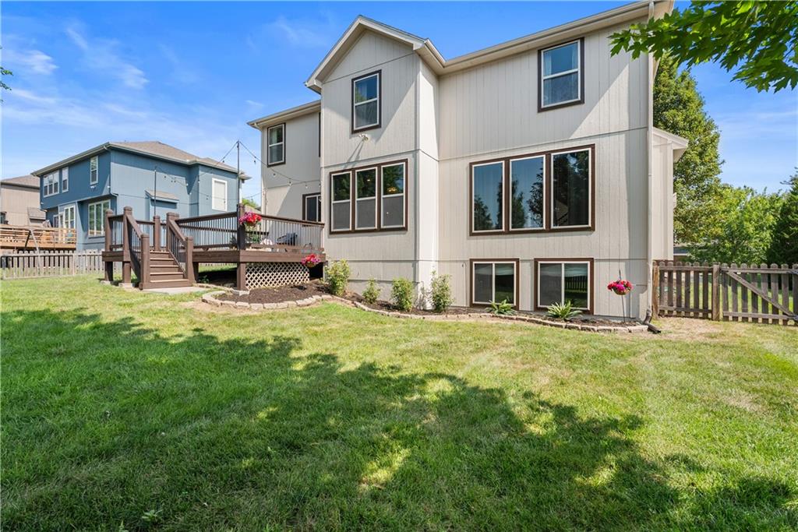
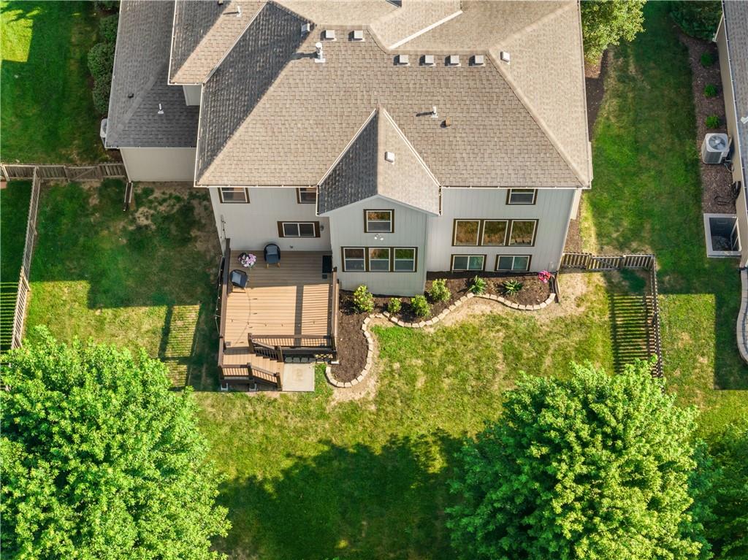
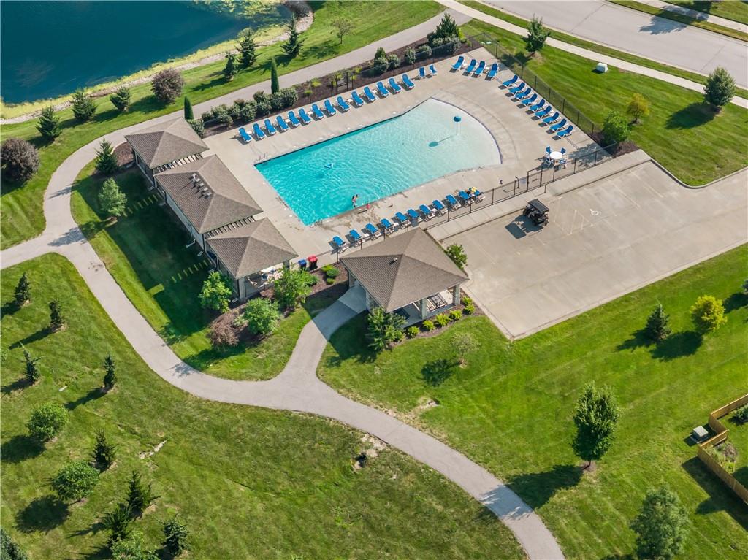
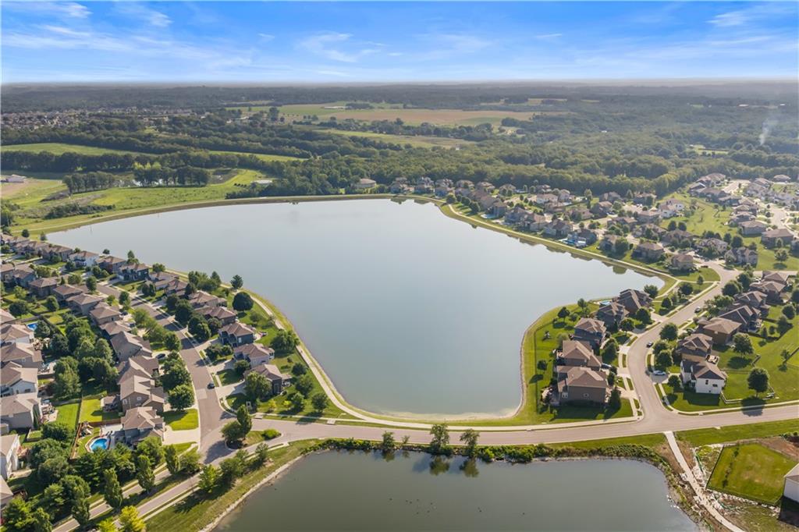
Outside, enjoy a covered front porch for relaxing evenings and a deck/patio area ideal for backyard barbecues. The three-car garage offers plenty of parking and storage. This home sits in a vibrant, family-friendly neighborhood known for its strong community spirit, tree-lined streets, and fantastic amenities -- including two community pools, scenic parks, a fishing pond, extensive walking trails, and year-round events like summer gatherings, holiday fireworks, and spectacular Christmas lights. Welcome Home!
Overview

Open House
10/24/2026 11:00AM - 1:00PM CDT
Property Status
For Sale
Lot Size
9,555 Sq.Ft.
MLS ID
2628184
Property Type
Residential
Year Built
2013

Features & Amenities

Architecture Styles
Traditional
Garage Spaces
3.0
Water Source
Public
Roof
Composition
Lot Features
City Lot, Level
Parking
Attached, Garage Door Opener, Garage Faces Front
Heat Type
Forced Air
Air Conditioning
Electric
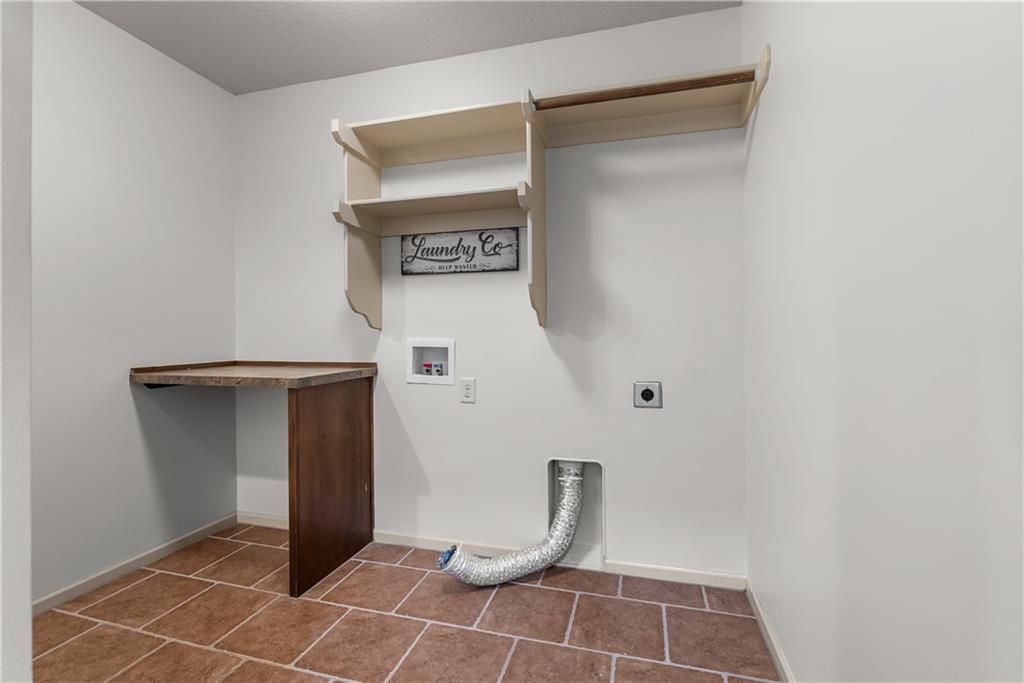
Laundry Room
Laundry Room, Upper Level
Fireplace
Gas, Great Room
Appliances
Dishwasher, Disposal, Humidifier, Electric Range, Stainless Steel Appliance(s), Water Purifier
Other Interior Features
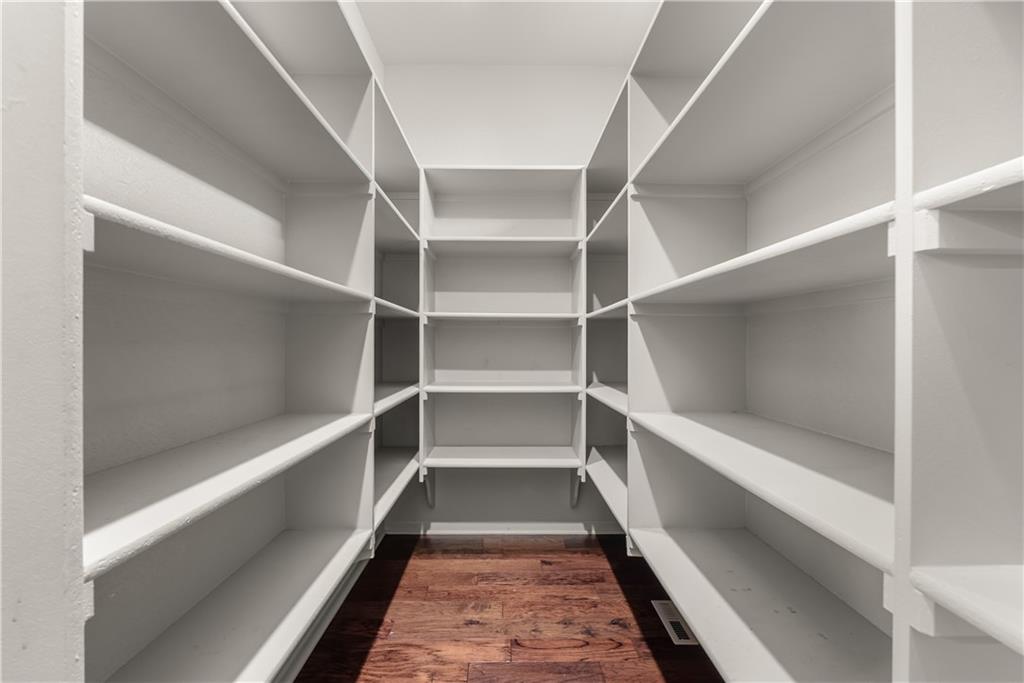
Ceiling Fan(s), Custom Cabinets, Kitchen Island, Pantry, Stained Cabinets, Walk-In Closet(s)
Sewer
Public Sewer
HOA Amenities
Play Area, Pool, Trail(s)
Security Features
Smoke Detector(s)
Elementary School
Mason Lee's Summit
Middle School
Bernard Campbell
High School
Lee's Summit North
School District
Lee's Summit
Sales Price
$585,000
HOA
$875/yr

Downloads

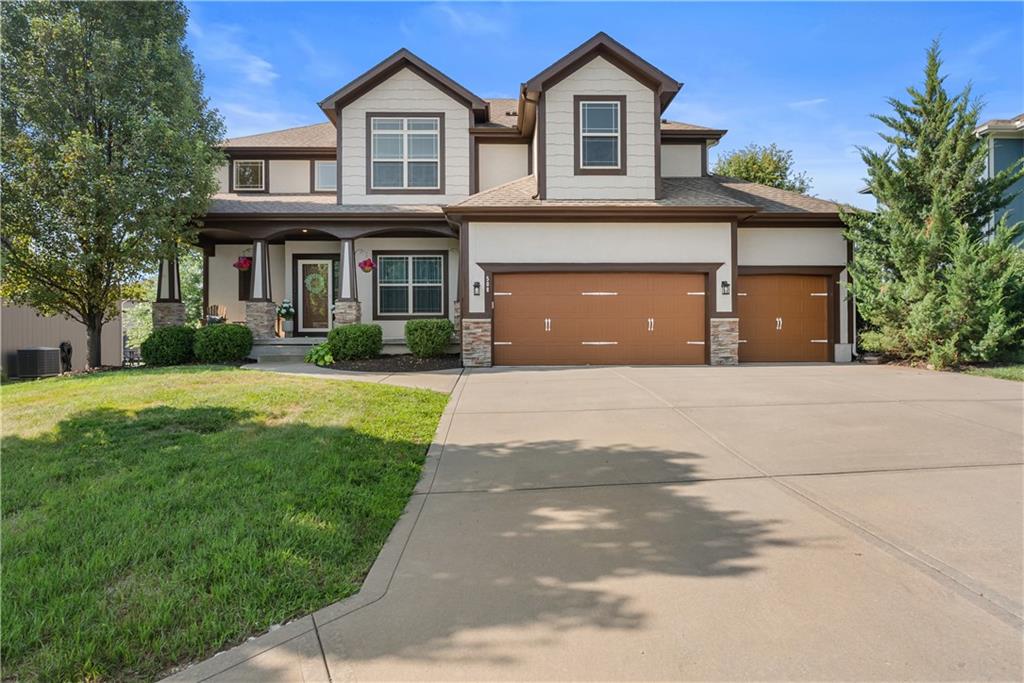
Two-story house with stone accents, a covered entry, and a three-car garage.

Schedule a Tour

I would love to help you see this beautiful home! As a full-service brokerage, I can help you tour. Please submit an offer, and answer questions about the buying process.
Thank you

for your interest in 508 SW Lake Side Drive, Lee s Summit, MO 64064

508 SW Lake Side Drive
Navigate
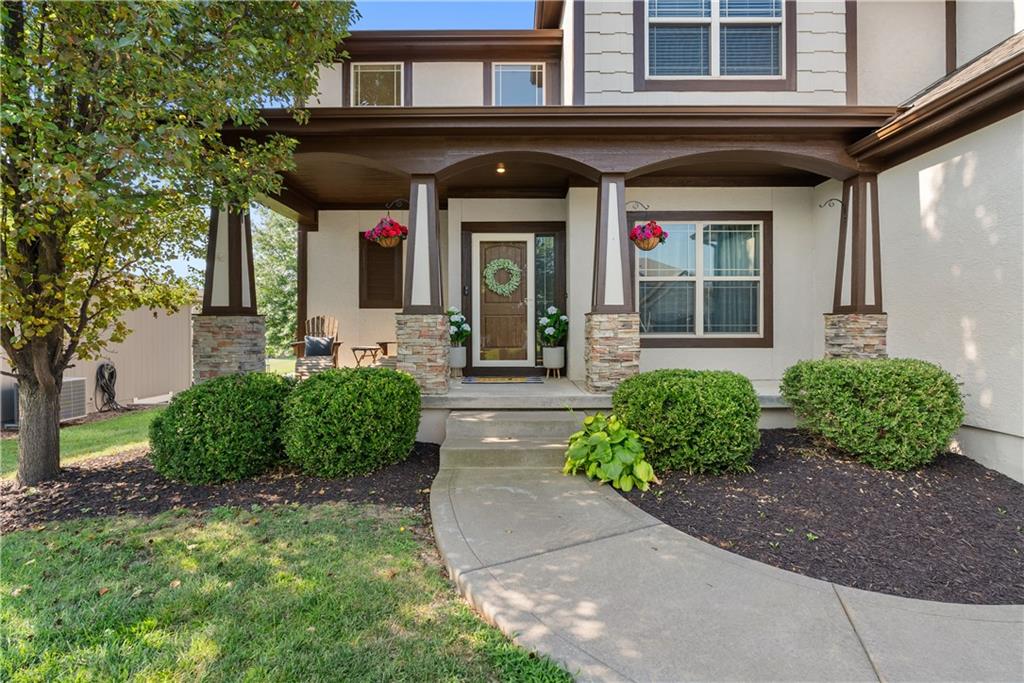
Home entrance with a covered porch, stone column bases, and a curved walkway.
explore in 3d

Mortgage Calculator

Estimate your monthly mortgage payment, including the principal and interest, property taxes, and HOA. Adjust the values to generate a more accurate rate.
$0,000 Your Payment 20 15 65
$0,000 Your Payment

I'm Interested In

508 SW Lake Side Drive

or
  • Melissa Rousselo seated beside a laptop and Coming Soon sign.
    CallMelissa Rousselo

    License #00233585 KS | 2014027958 MO

    (816) 830-4336
  • Follow Me On Instagram