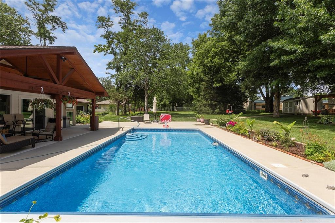
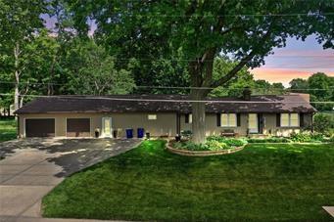
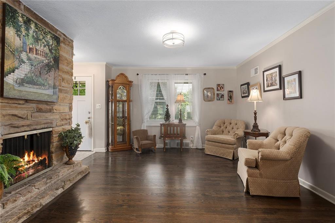
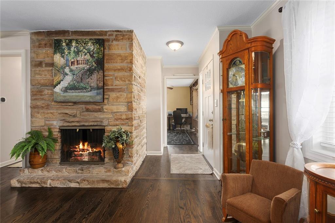
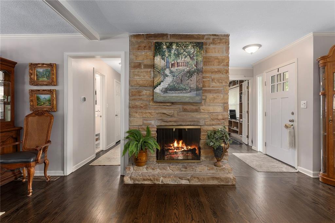
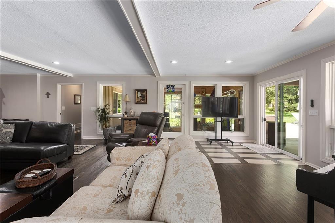
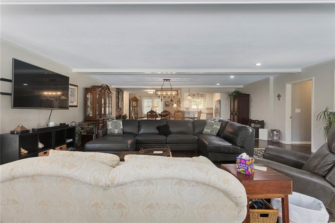
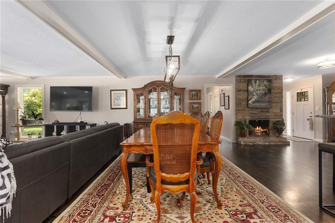
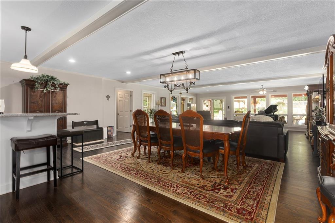
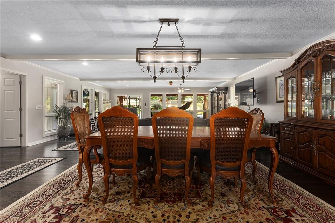
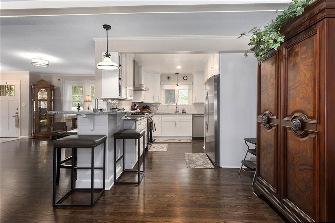
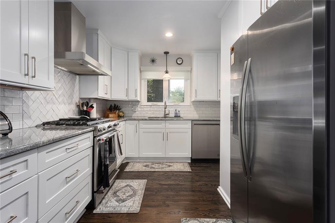
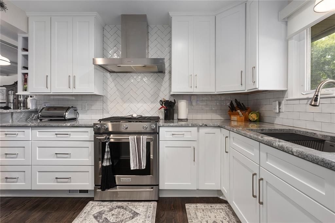
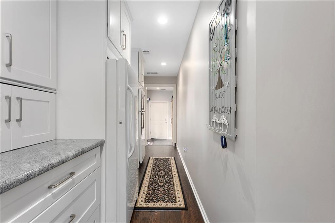
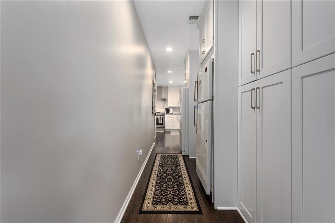
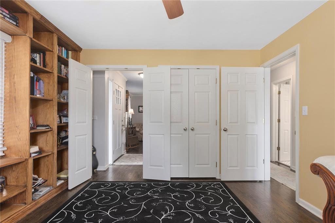
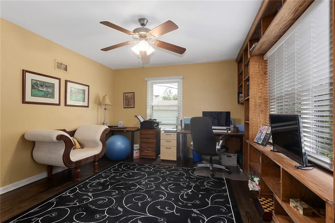
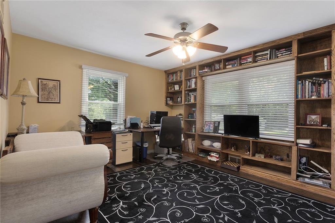
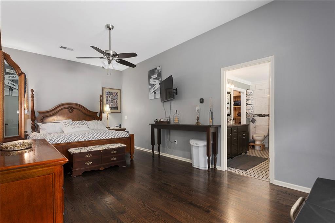
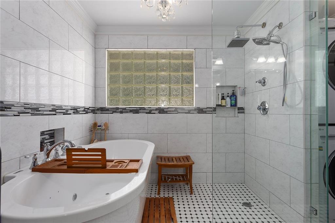
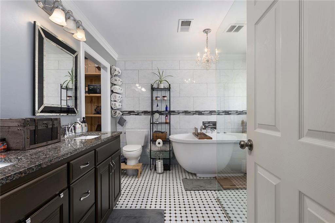
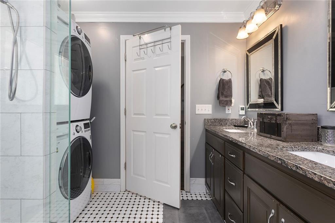
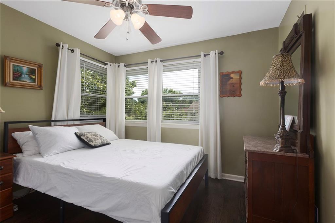
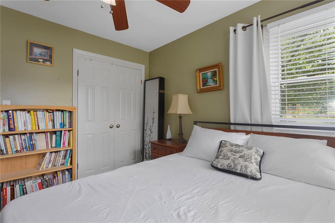
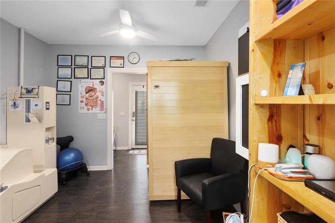
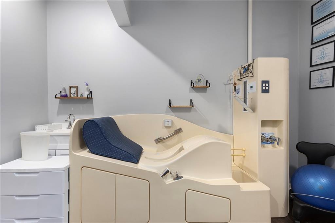
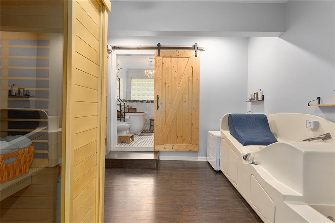
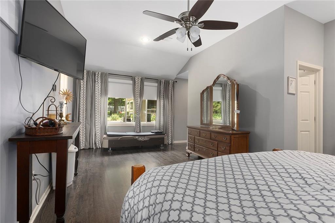
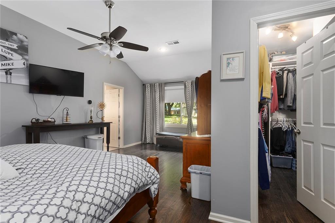
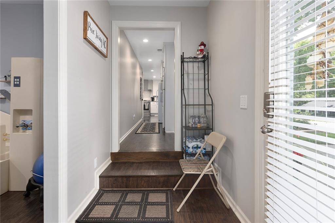
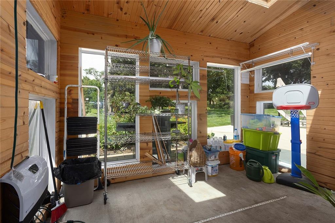
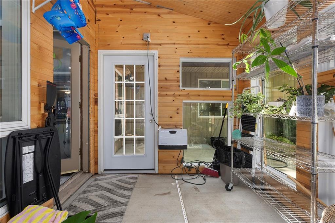
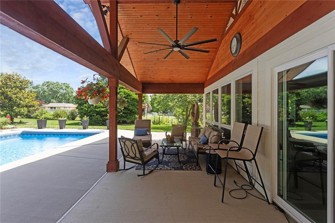
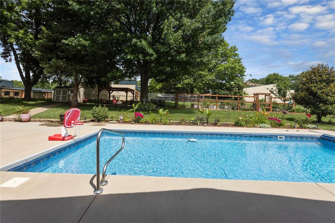
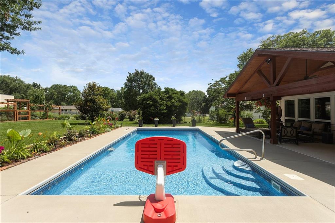
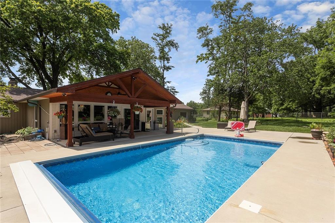
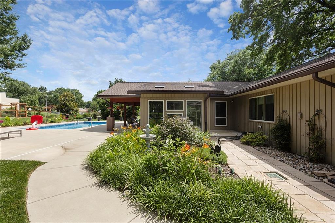
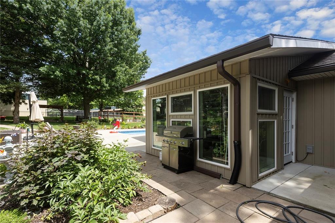
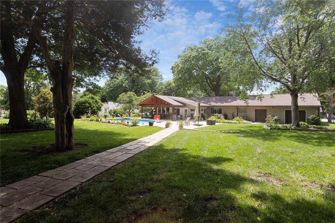
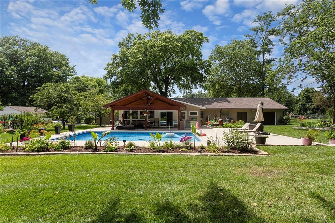
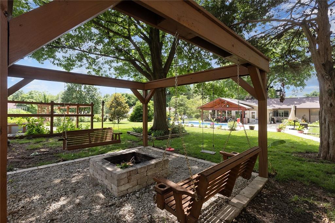
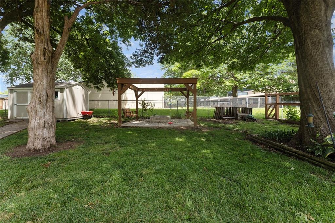
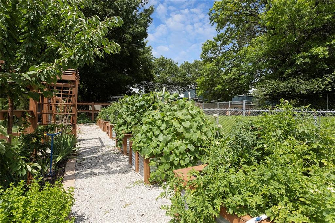
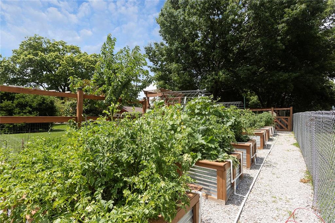
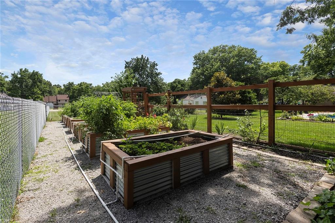
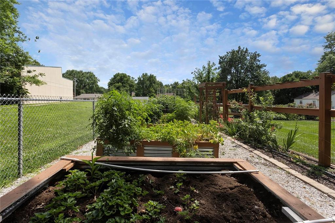
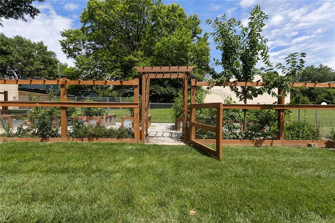
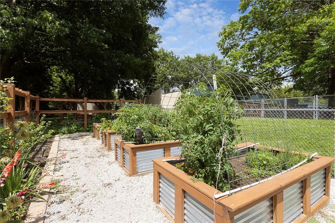
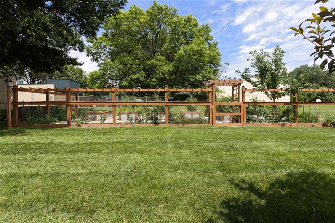
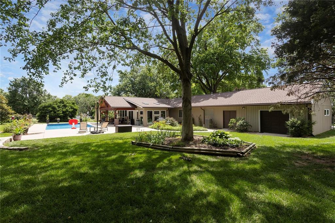
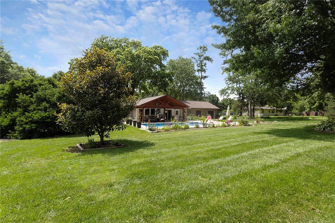
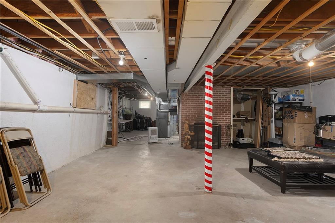
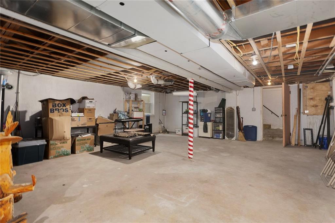
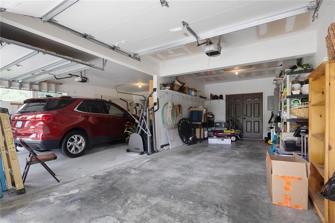
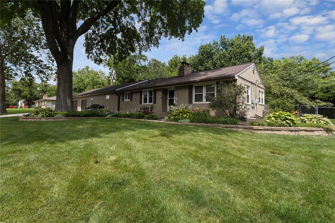
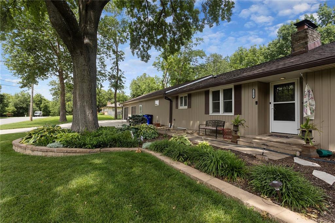
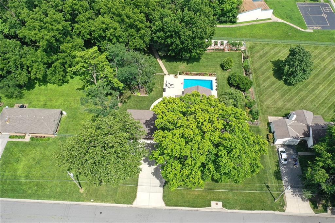
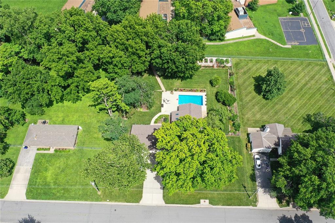
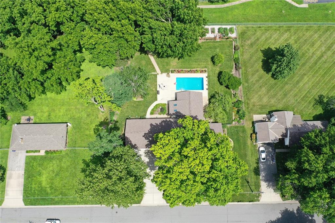
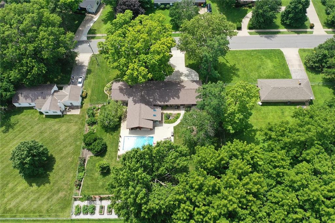
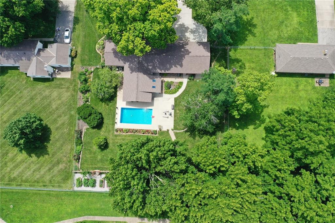
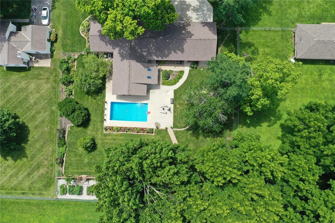
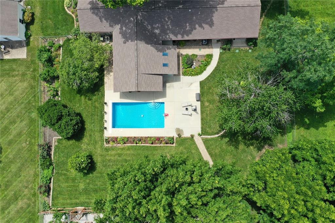
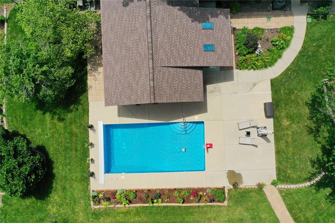
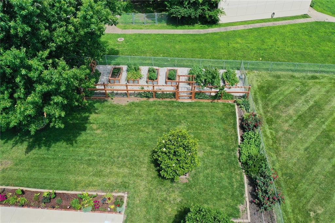
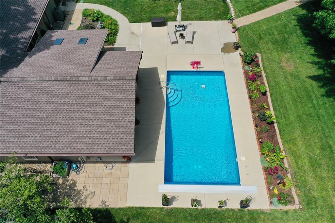
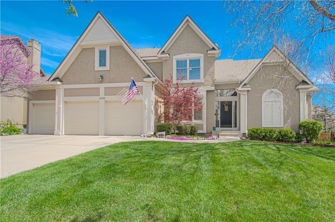
AMAZING landscaping with so many gorgeous trees, a well-manicured lawn, beautiful flower spaces wrapped in stone, plus a sprinkler system. Open Great Room combines Hearth, dining and living areas with beautiful wood floors. The Hearth Room features a majestic, natural stone fireplace. A STUNNING kitchen with all the storage you need. Stainless steel oven and refrigerator, farmhouse sink, marvelous granite countertops! A conveniently located hall hosts an additional freezer and refrigerator, more storage, pantry space, and access to the garage for ease with bringing in the groceries! The spacious Primary Bedroom is ensuite with plenty of windows and you will be spoiled by the walk-in closet space! Step into the tiled bathroom and be truly pampered by its modern, luxurious features: a large rain shower head, a beautiful soaker tub, and a stacked washer and dryer. The main hallway has a linen closet and coat closet, an remodled bathroom with a shower and an automatic fan, followed by 2 bedrooms, both with ceiling fans, several windows, and large, double-door closets. Off the master bedroom is a BONUS SPACE for whatever you desire. This room opens on two sides with barn doors and has quick access to the kitchen and the garage. From the great room, you can slip through the sliding doors to an oasis with a saltwater pool, including cover, heater, and pool cleaner. There's also a rainwater tank, a large patio, and a side patio/garden space. Follow the stone path to a fire-pit area with pergola, and a fenced-in garden with 7 raised beds and a storage shed. You will fall in love with this outdoor space! Back inside, there is a sunroom for plants and/or pool items. The over-sized garage can hold so much more than just two cars. An unfinished basement space offers plenty of room for anything you can imagine. Washer/dryer hook-ups here as well. Ring cameras and service available around the home. Come and see this beautiful home today!